
Search results for "Eye level" in Home Design Ideas
 YouSee
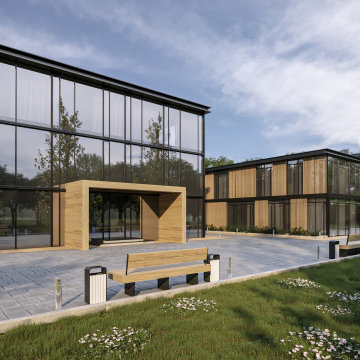
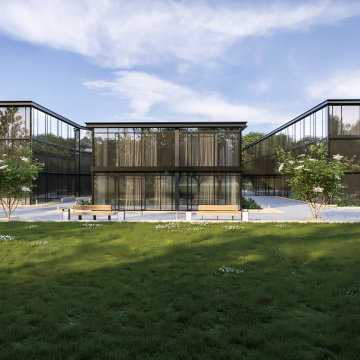
3D Visualization of an educational building.
Example of a trendy three-story exterior home design in Other
Example of a trendy three-story exterior home design in Other
Find the right local pro for your project
 FMA Interior Design, Inc.
Mike Kaskel
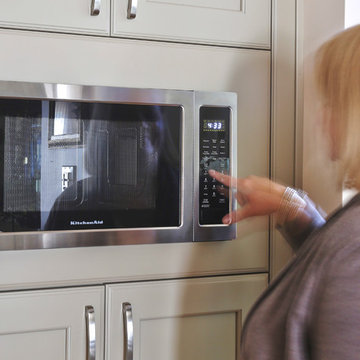
Mid-sized transitional u-shaped medium tone wood floor eat-in kitchen photo in Chicago with an undermount sink, recessed-panel cabinets, gray cabinets, quartzite countertops, gray backsplash, subway tile backsplash, stainless steel appliances and an island
Mid-sized transitional u-shaped medium tone wood floor eat-in kitchen photo in Chicago with an undermount sink, recessed-panel cabinets, gray cabinets, quartzite countertops, gray backsplash, subway tile backsplash, stainless steel appliances and an island
 YouSee
3D Visualization of an educational building.
Contemporary three-story exterior home idea in London
Contemporary three-story exterior home idea in London
 YouSee
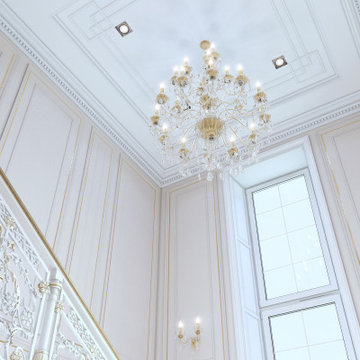
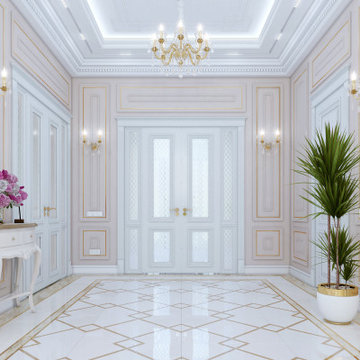
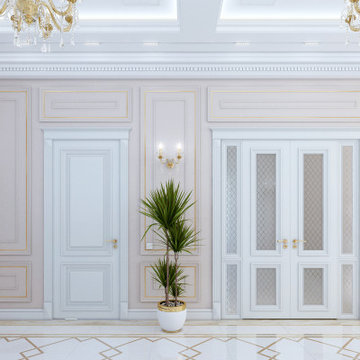
3d Visualization of a luxurious hall in a private house.
Inspiration for a hallway remodel in London
Inspiration for a hallway remodel in London
 Eric's Electric Service Pros
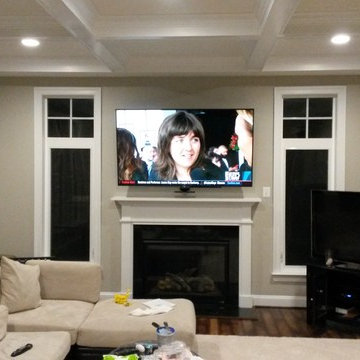
MantelMount not only offers tilt and swivel but also allows you to easily pull the TV down off the wall and position it in front of the fireplace at eye level. And you can just as easily push it right back up. MantelMounts patented construction combines high-quality automotive pistons with lightweight alloys and state-of-the-art counterbalance technology, allowing virtually anyone to easily pull a large flat screen TV down off the wall, suspend it at eye-level in front of the fireplace, and swivel it left or right.



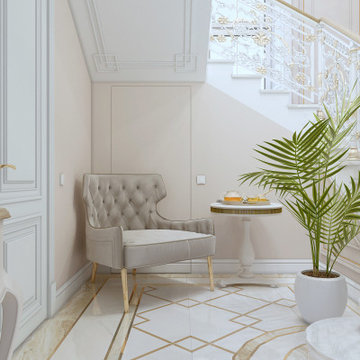 YouSee
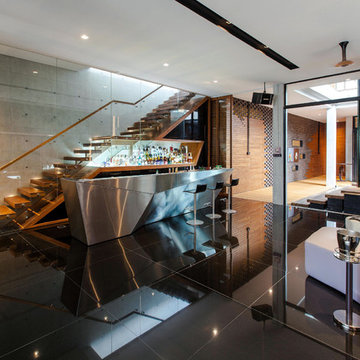
3d Visualization of a luxurious hall in a private house.
Inspiration for a hallway remodel in London
Inspiration for a hallway remodel in London
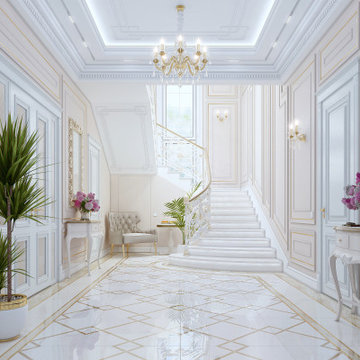 YouSee
3d Visualization of a luxurious hall in a private house.
Example of a hallway design in London
Example of a hallway design in London
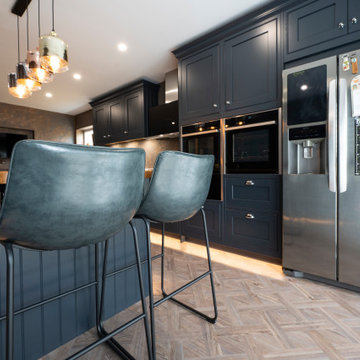
 Roots Kitchens Bedrooms Bathrooms
This classic kitchen has a large family American style fridge freezer as well as eye level ovens, a modern extractor and recess for TV.
Inspiration for a mid-sized transitional eat-in kitchen remodel in Kent with an undermount sink, beaded inset cabinets, blue cabinets, quartz countertops, multicolored backsplash, an island and white countertops
Inspiration for a mid-sized transitional eat-in kitchen remodel in Kent with an undermount sink, beaded inset cabinets, blue cabinets, quartz countertops, multicolored backsplash, an island and white countertops
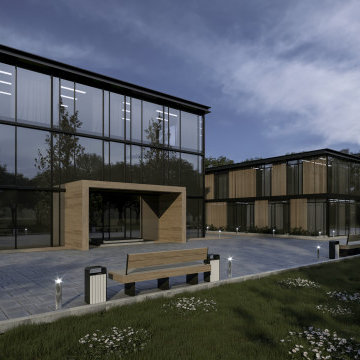 YouSee
3D Visualization of an educational building.
Inspiration for a contemporary three-story exterior home remodel in London
Inspiration for a contemporary three-story exterior home remodel in London

Example of a small trendy beige tile and marble tile marble floor and white floor powder room design in Phoenix with gray walls, a vessel sink, wood countertops, open cabinets, a one-piece toilet and brown countertops

Sponsored
Columbus, OH
Free consultation for landscape design!

Peabody Landscape Group
Columbus' Reliable Landscape Design & Contracting
 Michele Bitter Designs
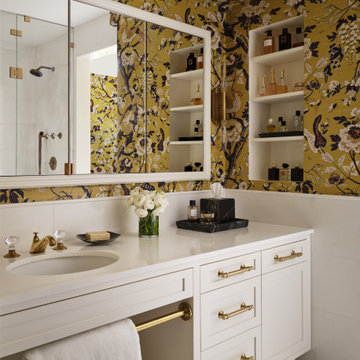
We searched long and hard for the perfect wallpaper to complete this stunning primary bathroom. The wallpaper was exactly what we needed to tie together the brass Waterworks fixtures and black and white marble floors!

 Design Manifest
High end, highly custom complete kitchen remodel with amazing details.
THE KEY FEATURES
- Dining Room Wall removed
- Island w/ sink, dishwasher and trash/recycling; eating area that seats 2-3 people on the other side
- Full height Pantry next to refrigerator
- 36″ paneled refrigerator
- 3 Work Zones: the island, left of the range, right of the range
- Snack Zone: a place away from the work zone to house the toaster, coffeemaker and microwave
- Dish/ Cutlery Storage: Two sets of dishes and cutlery also store in the cabinets on the snack zone wall.
- Ample Cooking storage: Two 45″ and 33″ base cabinets with adjustable roll-out shelves provide ample space for pots/ pans / cooking supplies
- Garden Window Relocated and Re-sized.
.
Photo by Courtney Apple






 AMD Architecture
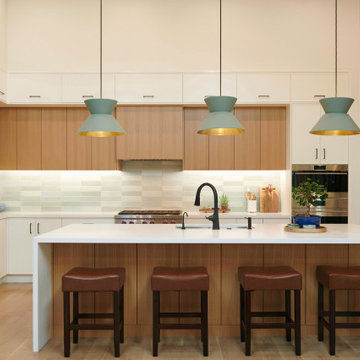
Open concept kitchen - mid-sized 1960s l-shaped light wood floor and vaulted ceiling open concept kitchen idea in Salt Lake City with an undermount sink, flat-panel cabinets, light wood cabinets, quartzite countertops, blue backsplash, ceramic backsplash, stainless steel appliances, an island and white countertops
 Cabinet Warehouse
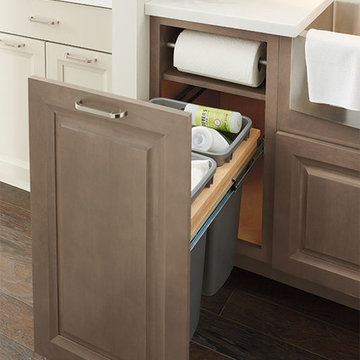
Out with eye-level, in with hand-level. With a built-in space for an under counter paper towel holder and paper towel storage, plus waste baskets underneath, this cabinet is the ultimate solution for having convenience in close proximity. The full height door keeps towels out of sight when not in use.
From Schrock
10