
Search results for "Eyebrow window" in Home Design Ideas
 Bradford Associates, LLC
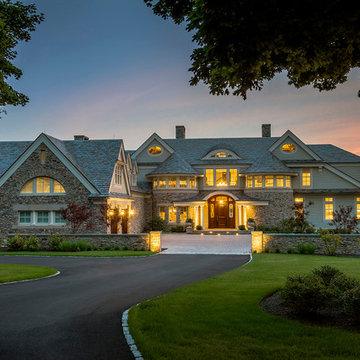
The elegant entry court at sunset.
Inspiration for a large traditional partial sun front yard concrete paver driveway in Providence for summer.
Inspiration for a large traditional partial sun front yard concrete paver driveway in Providence for summer.
 DESIGNS! - Susan Hoffman Interior Designs

Inspiration for a transitional porch remodel in Minneapolis
 Transformations Staging & Redesign School
Wally Sears

Small traditional two-story exterior home idea in Jacksonville with a clipped gable roof
Small traditional two-story exterior home idea in Jacksonville with a clipped gable roof
Find the right local pro for your project

 Edgewater Design Group
The family purchased the 1950s ranch on Mullet Lake because their daughter dreamed of being married on its shores. The home would be used for the wedding venue and then as a wedding gift to the young couple. We were originally hired in August 2014 to help with a simple renovation of the home that was to be completed well in advance of the August 2015 wedding date. However, thorough investigation revealed significant issues with the original foundation, floor framing and other critical elements of the home’s structure that made that impossible. Based on this information, the family decided to tear down and build again. So now we were tasked with designing a new home that would embody their daughter’s vision of a storybook home – a vision inspired by another one of our projects that she had toured. To capture this aesthetic, traditional cottage materials such as stone and cedar shakes are accentuated by more materials such as reclaimed barn wood siding and corrugated CORTEN steel accent roofs. Inside, interior finishes include hand-hewn timber accents that frame openings and highlight features like the entrance reading nook. Natural materials shine against white walls and simply furnished rooms. While the house has nods to vintage style throughout, the open-plan kitchen and living area allows for both contemporary living and entertaining. We were able to capture their daughter’s vision and the home was completed on time for her big day.
- Jacqueline Southby Photography
 William J. Thomas Studios
Gloriouso Photography
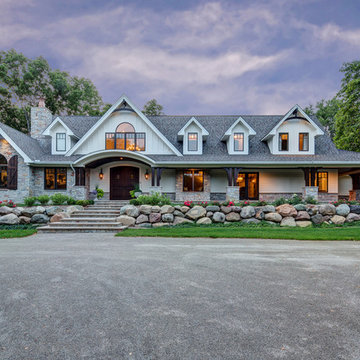
Example of a large cottage white two-story concrete fiberboard gable roof design in Detroit
Example of a large cottage white two-story concrete fiberboard gable roof design in Detroit

 SDG Architecture, Inc.
Bernard Andre'
Huge transitional white two-story wood gable roof idea in San Francisco
Huge transitional white two-story wood gable roof idea in San Francisco

 MP Consulting Services, LLC
Carriage House, custom built.
Garage - traditional detached two-car garage idea in New York
Garage - traditional detached two-car garage idea in New York

Sponsored
Fredericksburg, OH

High Point Cabinets
Columbus' Experienced Custom Cabinet Builder | 4x Best of Houzz Winner
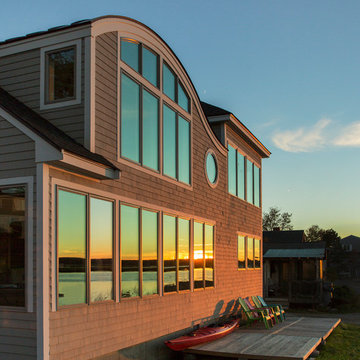
 Windhill+Co.
What Makes an Ocean Wave, Wave?

The quintessential New England ocean-front cottage poised for perfection, how could you possibly improve? What was already an amazing property on the shore in Ipswich, MA, gave way to a ‘face lift’. The ocean facing roofline with steep pitch created a blank canvas, our favorite! Constructing an eyebrow shaped dormer transformed the second floor by ‘opening the home’s eyes’, adding a master bedroom suite and reading nook…to die for. Ocean views and natural light were maximized by the strong use of glass and transparent finishes. The dramatic roofline resembles an ocean wave, befitting of the home’s coastal cottage location and style.
Eric Roth

 Young & Borlik Architects, inc.
Columns and stone frame this traditional adaptation of a craftsman front door in the modern farmhouse aesthetic. The long porch overhang separates vertical and horizontal siding materials.
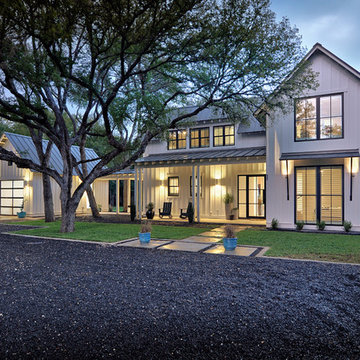
 Tanner Consulting LLC- Landscape Architecture
DRM Design Group provided Landscape Architecture services for a Local Austin, Texas residence. We worked closely with Redbud Custom Homes and Tim Brown Architecture to create a custom low maintenance- low water use contemporary landscape design. This Eco friendly design has a simple and crisp look with great contrasting colors that really accentuate the existing trees.
www.redbudaustin.com
www.timbrownarch.com

 Su Casa Design Inc.
Example of a farmhouse white two-story mixed siding gable roof design in Vancouver with a shingle roof

 Central MN Door Service of Little Falls
Inspiration for a mid-sized craftsman two-story mixed siding gray garage remodel in Minneapolis

 Barrow Building Group
Inspiration for a farmhouse white two-story wood gable roof remodel in Charleston with a metal roof

Sponsored
Sunbury, OH

J.Holderby - Renovations
Franklin County's Leading General Contractors - 2X Best of Houzz!
 Clopay

Clopay Coachman Collection insulated steel carriage house garage doors, Design 12 with REC13 windows, painted white.
Example of a large beach style attached two-car garage design in Cincinnati
Example of a large beach style attached two-car garage design in Cincinnati
 R.M. Buck Builders
Holger Obehaus Photography LLC
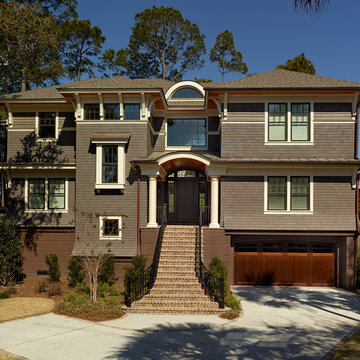
Beach style brown three-story wood exterior home photo in Charleston
Beach style brown three-story wood exterior home photo in Charleston

 Techo-Bloc
Techo-Bloc took its expertise in landscape product design and fabrication and applied it to the façade of the home; easing the process of color selection and coordination between the home and its landscaping.
Techo-Bloc's chalet architecture featuring: Chantilly I stones in Hacienda, Chantilly II in Hacienda & Sahara.


Sponsored
Columbus, OH
Free consultation for landscape design!

Peabody Landscape Group
Columbus' Reliable Landscape Design & Contracting

 Havlicek Builders Inc.
This 2 story home with a first floor Master Bedroom features a tumbled stone exterior with iron ore windows and modern tudor style accents. The Great Room features a wall of built-ins with antique glass cabinet doors that flank the fireplace and a coffered beamed ceiling. The adjacent Kitchen features a large walnut topped island which sets the tone for the gourmet kitchen. Opening off of the Kitchen, the large Screened Porch entertains year round with a radiant heated floor, stone fireplace and stained cedar ceiling. Photo credit: Picture Perfect Homes
 David Cannon Photography

Amazing front porch of a modern farmhouse built by Steve Powell Homes (www.stevepowellhomes.com). Photo Credit: David Cannon Photography (www.davidcannonphotography.com)
 Greenacre Development LLC

Mudroom - transitional gray floor mudroom idea in New York with white walls and a black front door
19