
Search results for "Eyebrow window" in Home Design Ideas

 Thompson Raissis Architects
Large elegant backyard, three-story and detached stone, rectangular and wood blue shed photo in New York with no cover and a gambrel roof
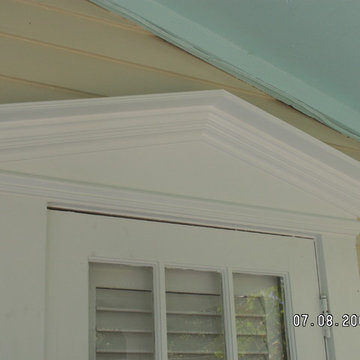
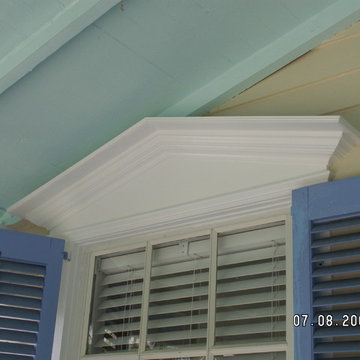
 William D. Becker, Inc.
Inspiration for a small victorian two-story wood white home design remodel in Miami
Find the right local pro for your project
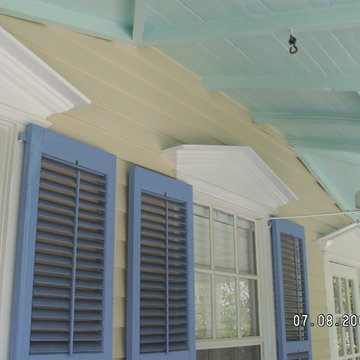

 Trueblood Design-Build
Pool cabana built by Trueblood . Exterior architecture by R. A. Hoffman, landscape design by Landscape Design Group. [photo: Tom Grimes]
Example of a large classic custom-shaped pool house design in Philadelphia
Example of a large classic custom-shaped pool house design in Philadelphia
 Christopher A Young - HouseSmith LLC

Large transitional white two-story brick gable roof photo in Atlanta with a shingle roof


Sponsored
Fredericksburg, OH

High Point Cabinets
Columbus' Experienced Custom Cabinet Builder | 4x Best of Houzz Winner

 Mars Photo and Design
Photographer: MARS Photo and Design/Michael Raffin
Interior Design: Dayna Flory Interiors
Home Designer: Patrick Dyke
©2014, MARS Photo and Design. All rights reserved.

 Edgewater Design Group
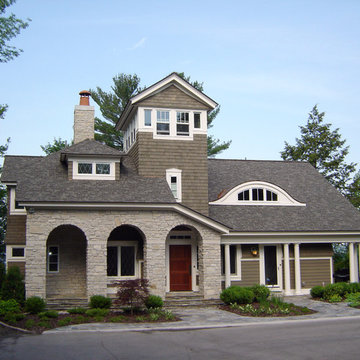
We were hired to add space to their cottage while still maintaining the current architectural style. We enlarged the home's living area, created a larger mudroom off the garage entry, enlarged the screen porch and created a covered porch off the dining room and the existing deck was also enlarged. On the second level, we added an additional bunk room, bathroom, and new access to the bonus room above the garage. The exterior was also embellished with timber beams and brackets as well as a stunning new balcony off the master bedroom. Trim details and new staining completed the look.
- Jacqueline Southby Photography
 Cardello Architects

This coastal, waterfront home frames views of Long Island Sound and features a cedar roof, copper gutters, exterior paneling and stone veneer
Coastal two-story gable roof idea in New York
Coastal two-story gable roof idea in New York
 Lowell Custom Homes

S.Photography/Shanna Wolf., LOWELL CUSTOM HOMES, Lake Geneva, WI.., Conservatory Craftsmen., Conservatory for the avid gardener with lakefront views
Inspiration for a large timeless medium tone wood floor and brown floor sunroom remodel in Milwaukee with a glass ceiling and no fireplace
Inspiration for a large timeless medium tone wood floor and brown floor sunroom remodel in Milwaukee with a glass ceiling and no fireplace

 SKD Architects
Spacecrafters Photography
Example of an arts and crafts green exterior home design in Minneapolis
Example of an arts and crafts green exterior home design in Minneapolis

 Catalyst Architects, LLC
Photo by Greg Butler - Prime Folio Inc.
Example of a beach style white three-story exterior home design in Charleston
Example of a beach style white three-story exterior home design in Charleston



 Meadowlark Design+Build
Inviting screened-in porch addition by Meadowlark features Douglas fir flooring and ceiling trim
Example of a mid-sized ornate light wood floor sunroom design in Detroit with a standard fireplace and a standard ceiling
Example of a mid-sized ornate light wood floor sunroom design in Detroit with a standard fireplace and a standard ceiling
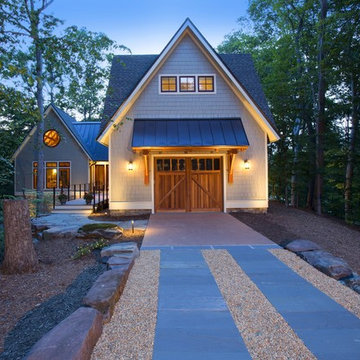
 Dayloom
This Kohlmark home leant itself perfectly to lighting.
Inspiration for a large craftsman attached one-car garage remodel in DC Metro
Inspiration for a large craftsman attached one-car garage remodel in DC Metro

 Highland Builders LLC
Modern mountain aesthetic in this fully exposed custom designed ranch. Exterior brings together lap siding and stone veneer accents with welcoming timber columns and entry truss. Garage door covered with standing seam metal roof supported by brackets. Large timber columns and beams support a rear covered screened porch. (Ryan Hainey)

 PBC Design + Build
Example of a cottage gray two-story vinyl gable roof design in Wilmington with a metal roof

Sponsored
Columbus, OH
Free consultation for landscape design!

Peabody Landscape Group
Columbus' Reliable Landscape Design & Contracting


 Schuttinger Building Company
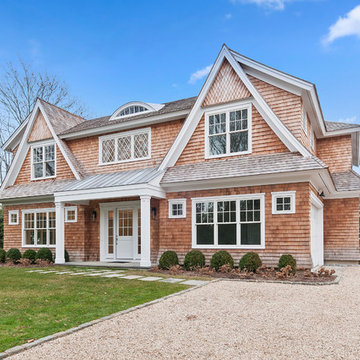
Example of a beach style two-story wood house exterior design in New York with a shingle roof
 Studio McGee

Large transitional guest light wood floor and beige floor bedroom photo in Salt Lake City with white walls
15