
Search results for "Eyebrow window" in Home Design Ideas

 Sherman Associates
Photos by: Bob Gothard

Inspiration for a large coastal open concept and formal dark wood floor living room remodel in Boston with white walls, a stone fireplace and a standard fireplace
Inspiration for a large coastal open concept and formal dark wood floor living room remodel in Boston with white walls, a stone fireplace and a standard fireplace

 SHM Architects
Photography: Nathan Schroder
Inspiration for a mediterranean front yard landscaping in Dallas.
Inspiration for a mediterranean front yard landscaping in Dallas.

 Harwick Homes
Lori Hamilton Photography
Huge elegant master medium tone wood floor and brown floor bedroom photo in Miami with blue walls, a standard fireplace and a wood fireplace surround
Huge elegant master medium tone wood floor and brown floor bedroom photo in Miami with blue walls, a standard fireplace and a wood fireplace surround
Find the right local pro for your project
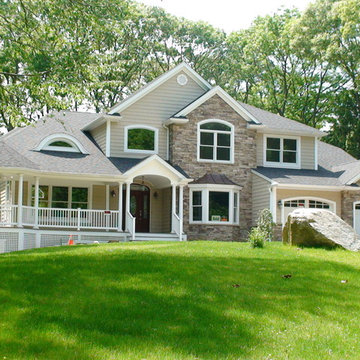
 Arthur DeRosa Building & Remodeling
Mid-sized elegant beige two-story mixed siding gable roof photo in Huntington with a shingle roof
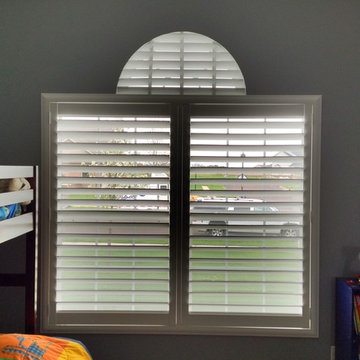






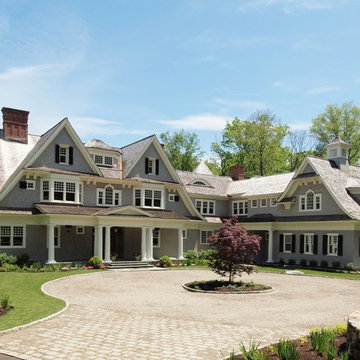
 Country Club Homes
Inspiration for a timeless gray three-story wood exterior home remodel in New York

 Gabriel Builders Inc.
Photographer: Will Keown
Inspiration for a large timeless blue two-story wood gable roof remodel with a shingle roof
Inspiration for a large timeless blue two-story wood gable roof remodel with a shingle roof


 Wright Design
This eclectic mountain home nestled in the Blue Ridge Mountains showcases an unexpected but harmonious blend of design influences. The European-inspired architecture, featuring native stone, heavy timbers and a cedar shake roof, complement the rustic setting. Inside, details like tongue and groove cypress ceilings, plaster walls and reclaimed heart pine floors create a warm and inviting backdrop punctuated with modern rustic fixtures and vibrant bohemian touches.
Meechan Architectural Photography

 Carlton Edwards
Custom french doors welcome guests to this European influenced eclectic home with balcony and iron railings. The double chimneys, arch-topped dormer, oval window, and flared eaves are a nod to the French influence. A raised arched pediment with detailed relief formalizes the access to the home. Bleached Mahogany shutters embellish the windows.
Planters-Elegant Earth
Iron work-John Argroves, Memphis
Steps: Blue ice sandstone

 John Kraemer & Sons
Builder: John Kraemer & Sons | Architect: Swan Architecture | Interiors: Katie Redpath Constable | Landscaping: Bechler Landscapes | Photography: Landmark Photography

 Ecraft LLC.
This custom home was built for empty nesting in mind. The first floor is all you need with wide open dining, kitchen and entertaining along with master suite just off the mudroom and laundry. Upstairs has plenty of room for guests and return home college students.
Photos- Rustic White Photography

Sponsored
Sunbury, OH

J.Holderby - Renovations
Franklin County's Leading General Contractors - 2X Best of Houzz!

 Chadsworth Columns
Chadsworth provided (16) - 16" x 9' PolyStone® composite columns for this residence in Greenwich, Connecticut.
Photos Courtesy of: Mr. Foster Lyons (Coastal Point Development, LLC)
 Sherman Associates
Photos by: Bob Gothard
Large beach style formal and open concept dark wood floor living room photo in Boston with gray walls, a standard fireplace, a stone fireplace and a tv stand
Large beach style formal and open concept dark wood floor living room photo in Boston with gray walls, a standard fireplace, a stone fireplace and a tv stand


 Creber Construction, Inc.
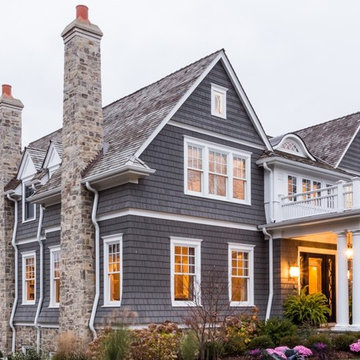
Example of a mid-sized classic gray two-story wood gable roof design in Chicago

Sponsored
Columbus, OH

Hope Restoration & General Contracting
Columbus Design-Build, Kitchen & Bath Remodeling, Historic Renovations

 Lake Geneva Window Treatments

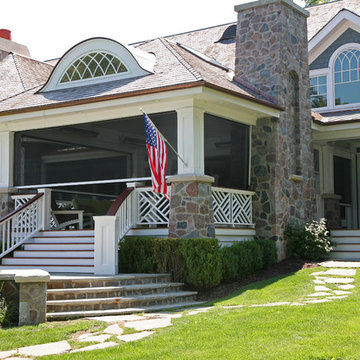
Large elegant white two-story mixed siding house exterior photo in Milwaukee with a hip roof and a shingle roof

 Hart's Design
This beautiful little Craftsman in Credit River
Basic concept design is available on the website
https://www.hartsdesign.com/fullscreen-store-page/comp-jql1rjw5/6cdc53f4-ce3e-46f7-a96e-ea93be499bbb/1/%3Fi%3D1%26p%3Dkbm3w%26s%3Dstyle-jql30y7i
6