
Search results for "Eyebrow window" in Home Design Ideas

 Vision Interiors
Charming traditional exterior with white siding and soft gray shutters. Details like the eyebrow window and flower boxes add to the charm and warmth of this home!
Photographer: Ashley Avila Photography
Interior Design: Vision Interiors by Visbeen
Architect: Visbeen Architects
Builder: Joel Peterson Homes
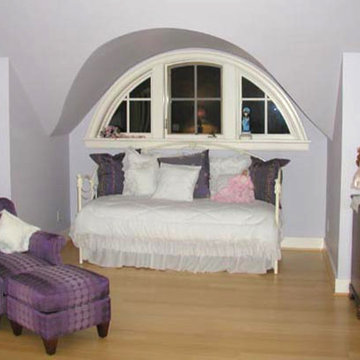
 Heine & Croghan Architects, Inc.
Eyebrow window is perfectly suited to child bedroom
Mid-sized transitional girl light wood floor kids' room photo in St Louis with purple walls
Mid-sized transitional girl light wood floor kids' room photo in St Louis with purple walls

 J.L. Thompson Design Group
James Maidhoff
Example of a mid-sized beach style gray one-story stone gable roof design in Other
Example of a mid-sized beach style gray one-story stone gable roof design in Other
Find the right local pro for your project
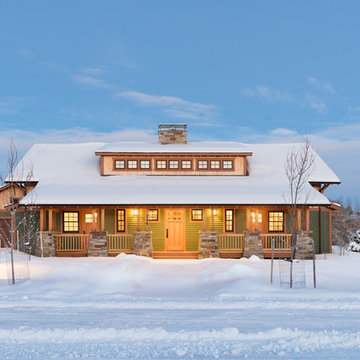

 Candace M P Smith Architect

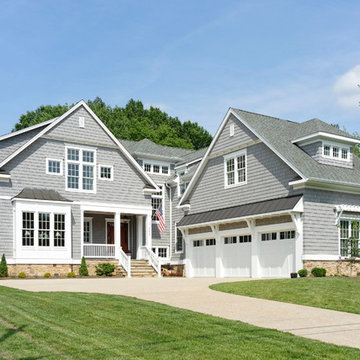
Renovations to a home converted a small brick Cape Cod to a larger, Craftsman style home. The garage was flanked with fieldstone walls and stone stairs to the garden below. A front porch, in Craftsman style was added, along with Western Red Cedar brackets and pergola over the garage doors.
Photo Credit: Virginia Hamrick Photography
 Brennan Enterprises
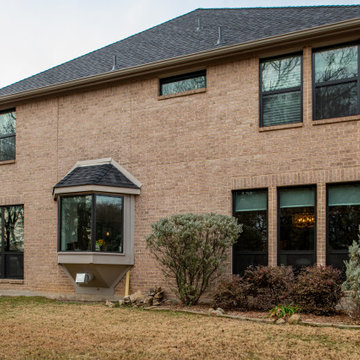
Dark windows with black exterior framing on a traditional brick house! NT Thermal Break Aluminum windows provide everything including that modern look to increase curb appeal.
 Derrick Architecture
Bill Meyer Photography
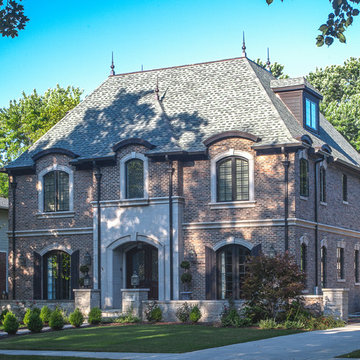
Traditional brown three-story brick exterior home idea in Chicago with a hip roof
Traditional brown three-story brick exterior home idea in Chicago with a hip roof

Sponsored
Sunbury, OH

J.Holderby - Renovations
Franklin County's Leading General Contractors - 2X Best of Houzz!
 User
UserJon Encarnacion

Open concept kitchen - large modern single-wall linoleum floor and gray floor open concept kitchen idea in Orange County with an undermount sink, flat-panel cabinets, medium tone wood cabinets, quartz countertops, stainless steel appliances and an island
Open concept kitchen - large modern single-wall linoleum floor and gray floor open concept kitchen idea in Orange County with an undermount sink, flat-panel cabinets, medium tone wood cabinets, quartz countertops, stainless steel appliances and an island
 Sutherland Custom Builders (Sutherland Homes)

Example of a mid-sized classic gray two-story vinyl gable roof design in Chicago

 Architecture JHK, Inc.

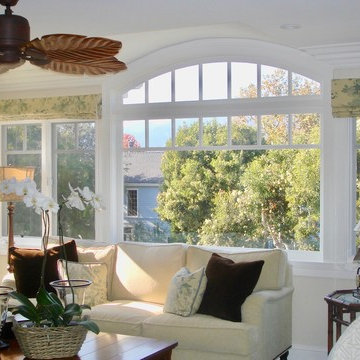
Inspiration for a large coastal gray two-story wood house exterior remodel in Los Angeles with a hip roof and a shingle roof

 Avila Construction, Inc.
Custom window seat built into eyebrow window in upstairs hallway.
Hallway - coastal dark wood floor hallway idea in Boston with white walls
Hallway - coastal dark wood floor hallway idea in Boston with white walls


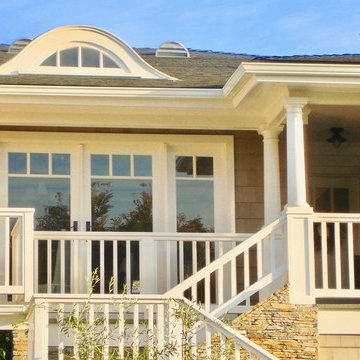 Architecture JHK, Inc.
Inspiration for a large coastal gray two-story wood house exterior remodel in Los Angeles with a hip roof and a shingle roof
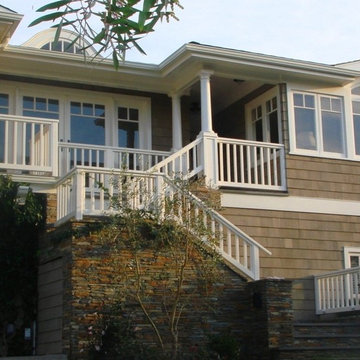 Architecture JHK, Inc.
Inspiration for a large coastal gray two-story wood house exterior remodel in Los Angeles with a hip roof and a shingle roof
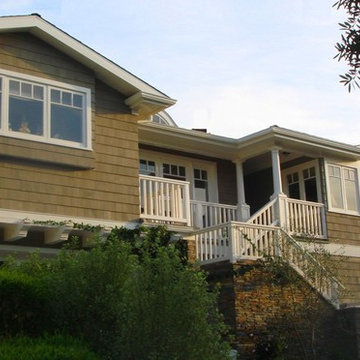 Architecture JHK, Inc.
Inspiration for a large coastal gray two-story wood house exterior remodel in Los Angeles with a hip roof and a shingle roof



 Accent Window Fashions LLC
Hunter Douglas Entryway And Hallway Ideas

Hunter Douglas NewStyle® Hybrid Shutters with Extended Eyebrow Arch
Hunter Douglas NewStyle® Hybrid Shutters with Extended Eyebrow Arch
Material: Hybrid
Color: Eggshell
Available from Accent Window Fashions LLC
Hunter Douglas Showcase Priority Dealer
Hunter Douglas Certified Installer
#Hunter_Douglas #NewStyle #Hybrid_Shutters #Extended_Eyebrow_Arch #Hunter_Douglas_Entryway_Ideas #Hunter_Douglas_Hallway_Ideas #Window_Treatments #HunterDouglas #Accent_Window_Fashions
Copyright 2001-2013 Hunter Douglas, Inc. All rights reserved.
 Vision Interiors
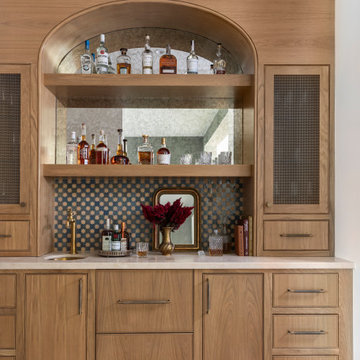
The lower level is the perfect space to host a party or to watch the game. The bar is set off by dark cabinets, a mirror backsplash, and brass accents. The table serves as the perfect spot for a poker game or a board game.
The Plymouth was designed to fit into the existing architecture vernacular featuring round tapered columns and eyebrow window but with an updated flair in a modern farmhouse finish. This home was designed to fit large groups for entertaining while the size of the spaces can make for intimate family gatherings.
The interior pallet is neutral with splashes of blue and green for a classic feel with a modern twist. Off of the foyer you can access the home office wrapped in a two tone grasscloth and a built in bookshelf wall finished in dark brown. Moving through to the main living space are the open concept kitchen, dining and living rooms where the classic pallet is carried through in neutral gray surfaces with splashes of blue as an accent. The plan was designed for a growing family with 4 bedrooms on the upper level, including the master. The Plymouth features an additional bedroom and full bathroom as well as a living room and full bar for entertaining.
Photographer: Ashley Avila Photography
Interior Design: Vision Interiors by Visbeen
Builder: Joel Peterson Homes

 Tim Brown Architecture
C.L. Fry Photo - www.clfryphoto.com
Farmhouse white exterior home idea in Austin
Farmhouse white exterior home idea in Austin
24