
Search results for "Eyebrow window" in Home Design Ideas
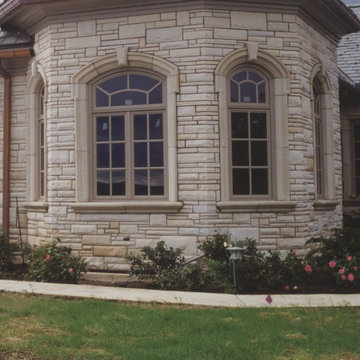
 Stone Legends
Cast stone eyebrow window surrounds with ears, keystones, and sills. Cast stone columns and door surrounds visible in background.
Example of a classic stone exterior home design in Dallas
Example of a classic stone exterior home design in Dallas
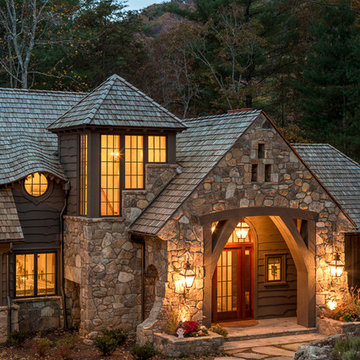
 Wright Design
This eclectic mountain home nestled in the Blue Ridge Mountains showcases an unexpected but harmonious blend of design influences. The European-inspired architecture, featuring native stone, heavy timbers and a cedar shake roof, complement the rustic setting. Inside, details like tongue and groove cypress ceilings, plaster walls and reclaimed heart pine floors create a warm and inviting backdrop punctuated with modern rustic fixtures and vibrant splashes of color.
Meechan Architectural Photography

 Siena Custom Builders, Inc.
Spacious front porch to watch all the kids play on the cul de sac!
Michael Lipman Photography
Inspiration for a timeless gray two-story wood exterior home remodel in Chicago
Inspiration for a timeless gray two-story wood exterior home remodel in Chicago
Find the right local pro for your project

 Vision Interiors
The Plymouth was designed to fit into the existing architecture vernacular featuring round tapered columns and eyebrow window but with an updated flair in a modern farmhouse finish. This home was designed to fit large groups for entertaining while the size of the spaces can make for intimate family gatherings.
The interior pallet is neutral with splashes of blue and green for a classic feel with a modern twist. Off of the foyer you can access the home office wrapped in a two tone grasscloth and a built in bookshelf wall finished in dark brown. Moving through to the main living space are the open concept kitchen, dining and living rooms where the classic pallet is carried through in neutral gray surfaces with splashes of blue as an accent. The plan was designed for a growing family with 4 bedrooms on the upper level, including the master. The Plymouth features an additional bedroom and full bathroom as well as a living room and full bar for entertaining.
Photographer: Ashley Avila Photography
Interior Design: Vision Interiors by Visbeen
Builder: Joel Peterson Homes

 ROAM Architecture
These new homeowners fell in love with this home's location and size, but weren't thrilled about it's dated exterior. They approached us with the idea of turning this 1980's contemporary home into a Modern Farmhouse aesthetic, complete with white board and batten siding, a new front porch addition, a new roof deck addition, as well as enlarging the current garage. New windows throughout, new metal roofing, exposed rafter tails and new siding throughout completed the exterior renovation.
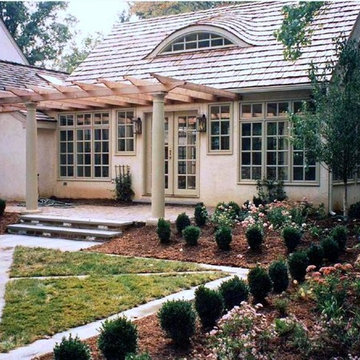
 NASE Architects

Sun-room design by Robert M. M. Nase featuring eyebrow window at cathedral ceiling. Exterior pergola and Brick patio. Wood Shingle roof to match existing. Featured Glass Gable End Wall.
 NASE Architects
Sunroom Addition with Pool and trellis. Construction documentation design by Robert M.M. Nase. featuring eyebrow window at cathedral ceiling. Exterior pergola and Brick patio. Wood Shingle roof to match existing. Featured expansive Glass Walls.

Sponsored
Columbus, OH

Hope Restoration & General Contracting
Columbus Design-Build, Kitchen & Bath Remodeling, Historic Renovations
 Garden Tech Horticultural Services LLC


The garden room is entered from a patio which is located just outside the back door of the house. The French doors on 2 sides give a great view out to the patio and gardens when inside enjoying a soak in the spa.
 Brennan Enterprises
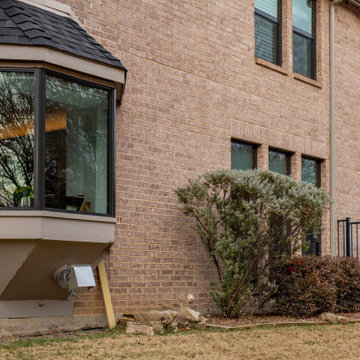
NT Thermal Break Aluminum bay windows on this traditional house located in Carrollton, TX. The clean and modern design create a quality frame around your view.
 Williams Partnership: Architecture
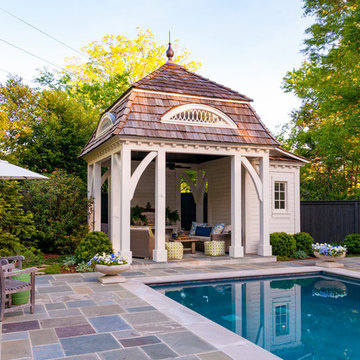
Inspiration for a mid-sized timeless white one-story wood house exterior remodel in Birmingham with a gambrel roof and a shingle roof

 SKD Architects
Photographer: Steve Kleineman
Builder: John Kraemer & Sons
Example of a large arts and crafts two-story stone exterior home design in Minneapolis with a hip roof
Example of a large arts and crafts two-story stone exterior home design in Minneapolis with a hip roof

 Square One Building LLC
Inspiration for a large craftsman detached two-car garage workshop remodel in New York
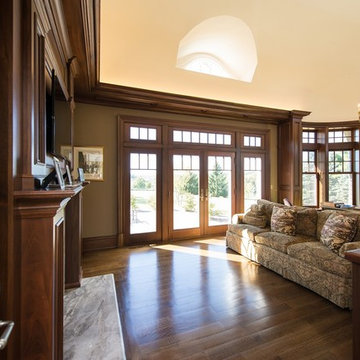
 Passacantando Architects AIA
Photographer: Kevin Colquhoun
Large elegant dark wood floor family room photo in New York with white walls and a wood fireplace surround
Large elegant dark wood floor family room photo in New York with white walls and a wood fireplace surround


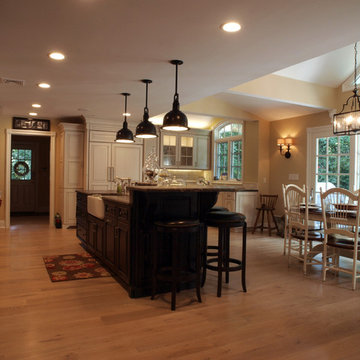

 Grayson Dare Homes, Inc.
Dwight Myers Real Estate Photograpy

Inspiration for a mid-sized craftsman blue two-story concrete fiberboard exterior home remodel in Raleigh with a shingle roof
Inspiration for a mid-sized craftsman blue two-story concrete fiberboard exterior home remodel in Raleigh with a shingle roof
 Canzani Associates Architects
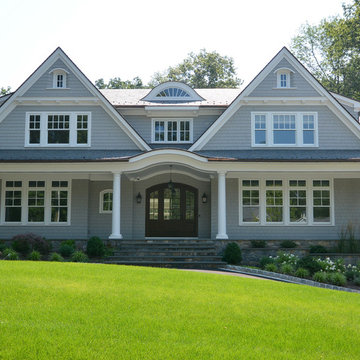
Inspiration for a large timeless gray two-story wood house exterior remodel in New York with a shingle roof
 Wright Design
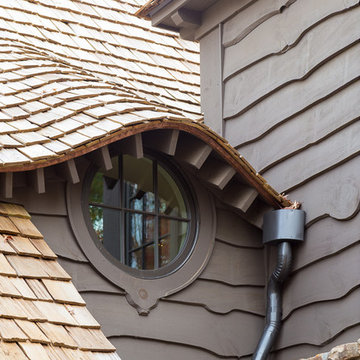
This eclectic mountain home nestled in the Blue Ridge Mountains showcases an unexpected but harmonious blend of design influences. The European-inspired architecture, featuring native stone, heavy timbers and a cedar shake roof, complement the rustic setting. Inside, details like tongue and groove cypress ceilings, plaster walls and reclaimed heart pine floors create a warm and inviting backdrop punctuated with modern rustic fixtures and vibrant splashes of color.
Meechan Architectural Photography

Sponsored
Sunbury, OH

J.Holderby - Renovations
Franklin County's Leading General Contractors - 2X Best of Houzz!
 rus architects/renderers, inc.

Large coastal beige split-level wood house exterior idea in Chicago with a hip roof and a shingle roof

 Garden Tech Horticultural Services LLC
The blue flowers of False Indigo ( Baptisia australis ) frame the entrance. Large sconce lights give ample night lighting to the patio.
Photo by Bob Trainor
25