
Search results for "Führen" in Home Design Ideas

 User
Example of a trendy single-wall dedicated laundry room design in Venice with a drop-in sink, flat-panel cabinets, white cabinets, wood countertops, white walls and brown countertops

 CAST architecture
Bedroom - small contemporary guest concrete floor bedroom idea in Seattle with black walls and no fireplace
Bedroom - small contemporary guest concrete floor bedroom idea in Seattle with black walls and no fireplace

 FineLine Kitchens, Inc.
Our designer has achieved a stylish look by combining dark cabinets and light-colored marbles.
Find the right local pro for your project

 Stefano Marinaz Landscape Architecture
19 July 2016 -
Plants: Hydrangea arborescens 'Annabelle', Trachelospermum jasminoides, Ficus carica
- Stefano Marinaz Landscape Architecture

 Wills Design Associates
Inspiration for a mid-sized eclectic backyard deck remodel in New York with a fire pit and no cover

 Allure Marble and Granite
Open concept kitchen - mid-sized contemporary l-shaped porcelain tile and multicolored floor open concept kitchen idea in Tampa with a single-bowl sink, flat-panel cabinets, beige cabinets, quartz countertops, white backsplash, stone slab backsplash, stainless steel appliances and an island


 User
This is an organic Lime Wash done with a true lime wash product as opposed to a brick mortar or concrete that is often seen on new houses. This product can be applied as a solid coating making the surface completely white, or can be applied and "washed off" in many artistic ways, as seen here. If you hate your brick or just want something unique this is a great option!
Photo credit: Jeff Murrey

 Creative Zen, Inc. Landscape Designer & Contractor
Koi pond in between decks. Pergola and decking are redwood. Concrete pillars under the steps for support. There are ample space in between the supporting pillars for koi fish to swim by, provides cover from sunlight and possible predators. Koi pond filtration is located under the wood deck, hidden from sight. The water fall is also a biological filtration (bakki shower). Pond water volume is 5500 gallon. Artificial grass and draught resistant plants were used in this yard.

 Zelaya Properties LLC
We used: Custom cherry cabinetry in Arts & Crafts Shaker style by Kabinart in Boulder and Espresso stains. Liberty Hardware Venetian bronze 1-1/2" cabinet knobs. KitchenAid Architect II Series 22 CF counter-depth French door refrigerator. KitchenAid Architect Series II 27" convection single wall oven. KitchenAid 36" 6-burner dual fuel freestanding commercial-style range. KitchenAid Architect II Series 24" dishwasher. Sharp Insight Pro Series 24" built-in microwave drawer (Model #KB6524PS). Crystorama Solaris 12" wide pendant lights in English bronze. Granite countertops in Brown Fantasy. 3"x6" polished marble backsplash.
Paint colors:
Walls: Glidden Silver Cloud 30YY 63/024
Ceilings/Trims/Doors: Glidden Swan White GLC23
Robert B. Narod Photography

 Victor Mulbauer
New Installation of Red Oak Wood, 3 1/4 in width. White-washed Bona Stain was used, Bona Finish, as well as Bona Traffic HD. Dustless sanding.
Living room - contemporary living room idea in Detroit
Living room - contemporary living room idea in Detroit

 GriD architects
Paul Burk Photography
Staircase - mid-sized modern concrete straight metal railing staircase idea in Baltimore with wooden risers
Staircase - mid-sized modern concrete straight metal railing staircase idea in Baltimore with wooden risers

 Take2 Custom Remodeling
Staircase - mid-sized traditional wooden u-shaped metal railing staircase idea in Chicago with wooden risers

 TKSL Construction
Patio - small traditional backyard stamped concrete patio idea in Denver with no cover
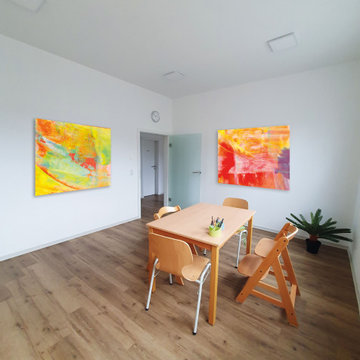
 freiraum Akustik - Klingt gut und sieht gut aus!
In der Ruhe liegt die Kraft
In Arztpraxen ist eine angenehme und beruhigende Atmosphäre essenziell – sowohl für die Patienten und Patientinnen als auch für das Praxisteam. Gerade in Bereichen wie dem Empfang, den Behandlungszimmern und dem Wartebereich spielt die Raumakustik eine entscheidende Rolle. Eine schlechte Akustik kann nicht nur zu einem erhöhten Stresslevel führen, sondern auch die Privatsphäre gefährden.
Warum ist Raumakustik in Arztpraxen so wichtig?
Der Geräuschpegel in medizinischen Einrichtungen ist oft hoch: Telefongespräche am Empfang, Stimmen aus dem Wartezimmer, laufende medizinische Geräte – all diese Faktoren beeinflussen das Wohlbefinden der Patienten und Patientinnen und die Konzentration des Praxisteams. Eine optimierte Raumakustik bietet viele Vorteile:
Diskretion und Privatsphäre: Vertrauliche Gespräche sind besser möglich und sensible Informationen bleiben privat.
Reduzierung von Stress: Weniger Lärm bedeutet eine entspanntere Atmosphäre für alle
Bessere Verständlichkeit: Die Sprachverständlichkeit wird verbessert, was in der Beratung und Diagnose essenziell ist und einen reibungslosen Ablauf vereinfacht.
Mehr Konzentration: Das Praxisteam kann sich besser auf die Arbeit fokussieren.
Darüber hinaus erfordert die Arbeit in medizinischen Praxen eine intensive Kommunikation und den Umgang mit hochsensiblen Daten. Ein präziser Informationsaustausch zwischen Ärztinnen, Therapeuten und dem Praxispersonal ist essenziell, um fehlerfreie Diagnosen und Behandlungen sicherzustellen. Eine schlechte Raumakustik kann Missverständnisse begünstigen und die Konzentrationsfähigkeit der Mitarbeitenden beeinträchtigen.

 Complete Flooring
Chris Golden
Inspiration for a transitional carpeted living room remodel in Phoenix with beige walls, a standard fireplace and a tile fireplace
Inspiration for a transitional carpeted living room remodel in Phoenix with beige walls, a standard fireplace and a tile fireplace

 Ariel Muller Designs
The solid walnut staircase rises up from the elegant,
herringbone patterned hardwood floors and pairs beautifully with the figured walnut back-paneled wall. The custom railing serves as an exclamation point to the rich design.

 Legacy Glass Studios
Custom leaded glass panel used for privacy and charm in small window of front entry door.
Glass: clear textured glass (granite, 1/16" reed, beveled glue chip) and beveled glass
Lead: 3/16" rounded
Size: 1 @ ~8" x 18" x 1/4" thick
*This product was commissioned and made-to-order. If you're interested in this design, let's chat! We can recreate it for you to your specified dimensions, or we can discuss any design changes you'd like, as well as additional options for materials (glass texture, color, lead size, etc.). Reach out to hello@legacyglass.com to get started!


 SunCoast Iron Doors
The Old World charm in this iron gate is perfect for an elegant garden or courtyard setting.
Large tuscan entryway photo in Miami with a metal front door
Large tuscan entryway photo in Miami with a metal front door
1