
Search results for "F modern" in Home Design Ideas
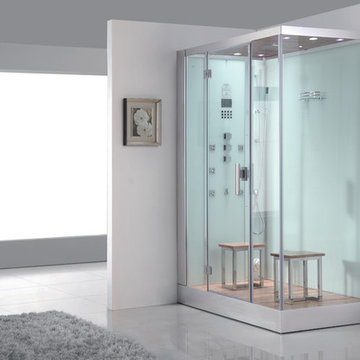
 Steam Showers Inc
Steam Showers Inc.
Enjoy the pleasures of the Ariel DZ961F8 Steam Shower in your home. These units are fully loaded with a steam shower enclosure, a built-in steam generator, and a FM radio which are all designed to greatly increase your therapeutic experience. We are confident that you will indulge in a state of complete relaxation and tranquility with all of these features within these steam bath enclosures. Look below for the features and detailed specifications of this steam shower.
DZ961F8
Dimensions: 59" x 35.4" x 89.2"
ETL listed (US & Canada electrical safety) 220v
Steam Sauna (6KW Generator)
Cleaning Function
Acupuncture Massage
Rainfall Ceiling Shower
Handheld Showerhead
6 Body Massage Jets
Chromatherapy Lighting
Computer Control Panel With Timer
FM Radio
2 Stools
Wooden Floorboard
Aromatherapy System (Oils not Included)
Ventilation Fan
Drain with Trap Include
Retrofit (Standard Bathtub Size)
Available in L/R

 Celtic Home Gallery
Interior Design By Krista Watterworth
Inspiration for a coastal great room remodel in Miami with white walls
Inspiration for a coastal great room remodel in Miami with white walls
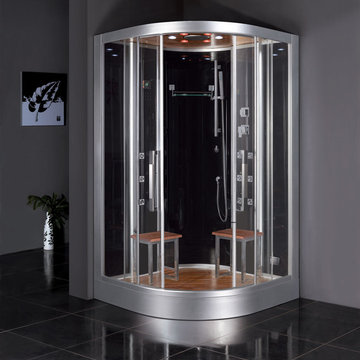 Steam Showers Inc
Steam Showers Inc.
The Ariel Platinum DZ962F8 Steam Shower unit is similar in style to the Ariel Platinum DZ967F8, but is able to accommodate two users at once. The two stools are removable and the unit is complete with a rainfall showerhead, a handheld showerhead, a convenient touch screen control panel, a tempered glass shelf and real wood panels and sauna panels. The DZ962F8 features an elegant design primarily created with glass, which will add a sleek, modern look to any bathroom. Showers no longer have to be boring; you can relax in style and at ease wtih an FM radio, chromatherapy lighting, surround sound speakers, an aromatherapy system and a ventiliation fan.
DZ962F8
Dimensions: 47.2" x 47.2" x 89"
Door opening 19" (Approximately)
ETL listed (US & Canada electrical safety) 220v
Steam Sauna (6KW Generator)
Cleaning Function
Acupuncture Massage
Rainfall Ceiling Shower
Handheld Showerhead
12 Body Massage Jets
Chromatherapy Lighting
Computer Control Panel With Timer
FM Radio
2 Stools
Wooden Floorboard
Aromatherapy System (Oils not Included)
Ventilation Fan
Drain with Trap Included
Overheat Protection
Find the right local pro for your project

 John Kraemer & Sons
Builder: John Kraemer & Sons | Photography: Landmark Photography
Mid-sized minimalist concrete floor kitchen photo in Minneapolis with flat-panel cabinets, limestone countertops, beige backsplash, stainless steel appliances, an island and dark wood cabinets
Mid-sized minimalist concrete floor kitchen photo in Minneapolis with flat-panel cabinets, limestone countertops, beige backsplash, stainless steel appliances, an island and dark wood cabinets

 Studio Pumarejo
Contemporary Bedroom
Photo by Casey Dunn
Kids' bedroom - bedroom and large contemporary girl medium tone wood floor kids' bedroom idea in Austin with white walls
Kids' bedroom - bedroom and large contemporary girl medium tone wood floor kids' bedroom idea in Austin with white walls

 Andrena Felger / In House Design Co.
Custom maple kitchen in a 1920 Mediterranean Revival designed to coordinate with original butler's pantry. White painted shaker cabinets with statuary marble counters. Glass and polished nickel knobs. Dish washer drawers with panels. Wood bead board backspalsh, paired with white glass mosaic tiles behind sink. Waterworks bridge faucet and Rohl Shaw's Original apron front sink. Tyler Florence dinnerware. Glass canisters from West Elm. Wood and zinc monogram and porcelain blue floral fish from Anthropologie. Basket fromDean & Deluca, Napa. Navy stripe Madeleine Weinrib rug. Illy Espresso machine by Francis Francis.
Claudia Uribe
 ESV Prime Construction Specialists, Inc.
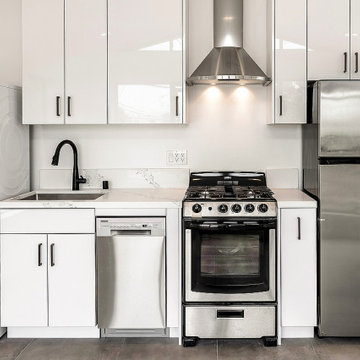
Modern 600 S.F. 2nd Story ADU on top of existing 2- car garage. Kitchen
Minimalist home design photo in Los Angeles
Minimalist home design photo in Los Angeles

Sponsored
Sunbury, OH

J.Holderby - Renovations
Franklin County's Leading General Contractors - 2X Best of Houzz!

 A.S.D. Interiors - Shirry Dolgin, Owner
family room and breakfast area
Living room - traditional formal and open concept living room idea in Los Angeles with beige walls
Living room - traditional formal and open concept living room idea in Los Angeles with beige walls

 NORTH STAR KITCHENS
A modern high contrast master bathroom with gold fixtures on Lake Superior in northern Minnesota.
photo credit: Alyssa Lee
Large transitional white tile gray floor bathroom photo in Minneapolis with an undermount sink, shaker cabinets, black cabinets, quartz countertops, white backsplash, stone slab backsplash, paneled appliances, white countertops and white walls
Large transitional white tile gray floor bathroom photo in Minneapolis with an undermount sink, shaker cabinets, black cabinets, quartz countertops, white backsplash, stone slab backsplash, paneled appliances, white countertops and white walls
 Lisa Stevenson Interiors
this buffet has been refinished from beige to black ton to add contract with the light marble top.
Mid-sized trendy medium tone wood floor great room photo in Orlando with beige walls, a standard fireplace and a tile fireplace
Mid-sized trendy medium tone wood floor great room photo in Orlando with beige walls, a standard fireplace and a tile fireplace

 Seavey Builders, Inc.
Troy Thies Photography
Inspiration for a craftsman subway tile powder room remodel with a pedestal sink
Inspiration for a craftsman subway tile powder room remodel with a pedestal sink

 nastasi architects
Inspiration for a contemporary freestanding bathtub remodel in New York with a trough sink, flat-panel cabinets, medium tone wood cabinets and beige walls
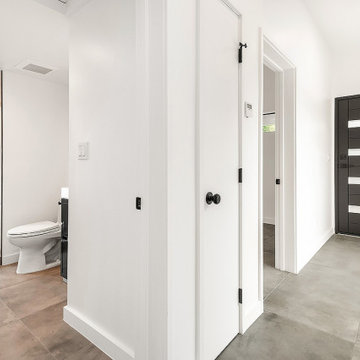 ESV Prime Construction Specialists, Inc.
Modern 600 S.F. 2nd Story ADU on top of existing 2- car garage.
Example of a minimalist home design design in Los Angeles
Example of a minimalist home design design in Los Angeles


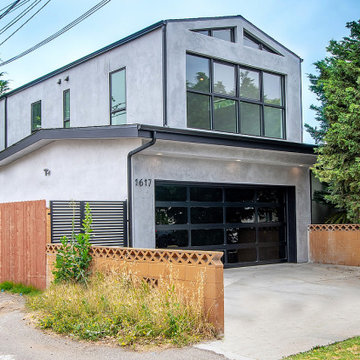 ESV Prime Construction Specialists, Inc.
Modern 600 S.F. 2nd Story ADU on top of existing 2- car garage.
Inspiration for a modern exterior home remodel in Los Angeles
Inspiration for a modern exterior home remodel in Los Angeles
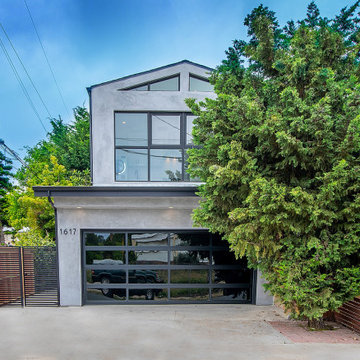 ESV Prime Construction Specialists, Inc.
Modern 600 S.F. 2nd Story ADU on top of existing 2- car garage.
Example of a minimalist garage design in Los Angeles
Example of a minimalist garage design in Los Angeles

 Lindye Galloway Interiors
Chad Mellon Photographer
Living room - large modern open concept medium tone wood floor and brown floor living room idea in Orange County with white walls, a standard fireplace, a wall-mounted tv and a tile fireplace
Living room - large modern open concept medium tone wood floor and brown floor living room idea in Orange County with white walls, a standard fireplace, a wall-mounted tv and a tile fireplace
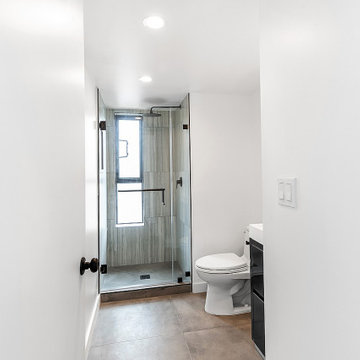 ESV Prime Construction Specialists, Inc.
Modern 600 S.F. 2nd Story ADU on top of existing 2- car garage. Bathroom
Inspiration for a modern home design remodel in Los Angeles
Inspiration for a modern home design remodel in Los Angeles

Sponsored
Westerville, OH

Custom Home Works
Franklin County's Award-Winning Design, Build and Remodeling Expert
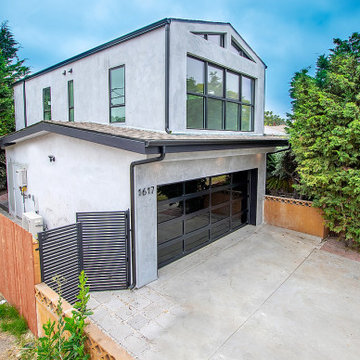 ESV Prime Construction Specialists, Inc.
Modern 600 S.F. 2nd Story ADU on top of existing 2- car garage.
Example of a minimalist exterior home design in Los Angeles
Example of a minimalist exterior home design in Los Angeles
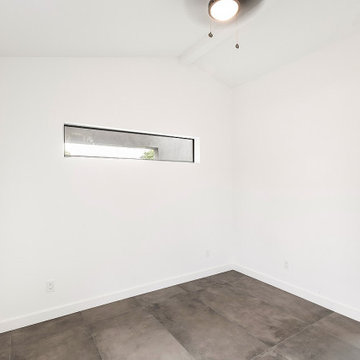 ESV Prime Construction Specialists, Inc.
Modern 600 S.F. 2nd Story ADU on top of existing 2- car garage.
Home design - modern home design idea in Los Angeles
Home design - modern home design idea in Los Angeles

 Heritage Construction Companies, LLC.
Large trendy open concept medium tone wood floor and beige floor family room photo in Minneapolis with white walls, a ribbon fireplace, a plaster fireplace and no tv
3