
Search results for "F modern" in Home Design Ideas

 SHM Architects
Photography: Nathan Schroder
Tuscan l-shaped kitchen photo in Dallas with an integrated sink, recessed-panel cabinets, dark wood cabinets, mosaic tile backsplash and stainless steel appliances
Tuscan l-shaped kitchen photo in Dallas with an integrated sink, recessed-panel cabinets, dark wood cabinets, mosaic tile backsplash and stainless steel appliances
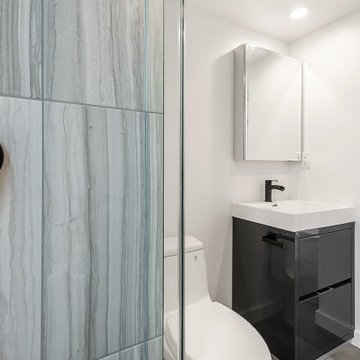
 ESV Prime Construction Specialists, Inc.
Modern 600 S.F. 2nd Story ADU on top of existing 2- car garage. Bathroom
Bathroom - modern bathroom idea in Los Angeles
Bathroom - modern bathroom idea in Los Angeles

 Deniece Duscheone Design
Nestled in the former antiques & design district, this loft unites a charismatic history with lively modern vibes. If these walls could talk. We gave this industrial time capsule an urban facelift by enhancing the 19-century architecture with a mix of metals, textures and sleek surfaces to appeal to a sassy & youthful lifestyle. Transcending time and place, we designed this loft to be clearly confident, uniquely refined while maintaining its authentic bones.
Find the right local pro for your project
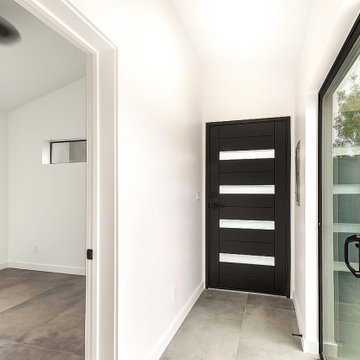 ESV Prime Construction Specialists, Inc.
Modern 600 S.F. 2nd Story ADU on top of existing 2- car garage. Entry
Inspiration for a modern entryway remodel in Los Angeles
Inspiration for a modern entryway remodel in Los Angeles
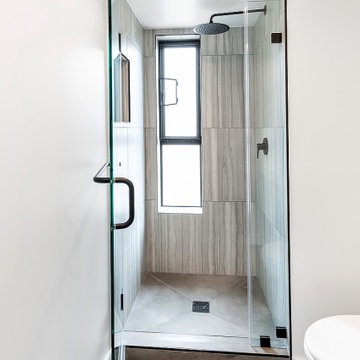 ESV Prime Construction Specialists, Inc.
Modern 600 S.F. 2nd Story ADU on top of existing 2- car garage. Bathroom
Inspiration for a modern bathroom remodel in Los Angeles
Inspiration for a modern bathroom remodel in Los Angeles
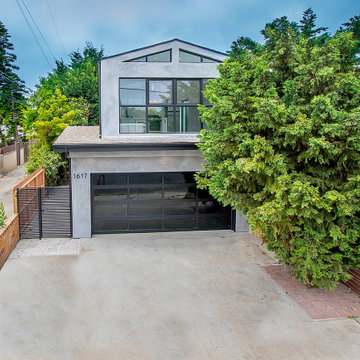 ESV Prime Construction Specialists, Inc.
Modern 600 S.F. 2nd Story ADU on top of existing 2- car garage.
Modern exterior home idea in Los Angeles
Modern exterior home idea in Los Angeles

 Jenna LeBlanc
Jenna Sue
Claw-foot bathtub - small farmhouse master cement tile floor and black floor claw-foot bathtub idea in Tampa with light wood cabinets, a vessel sink, a two-piece toilet, gray walls, brown countertops and flat-panel cabinets
Claw-foot bathtub - small farmhouse master cement tile floor and black floor claw-foot bathtub idea in Tampa with light wood cabinets, a vessel sink, a two-piece toilet, gray walls, brown countertops and flat-panel cabinets


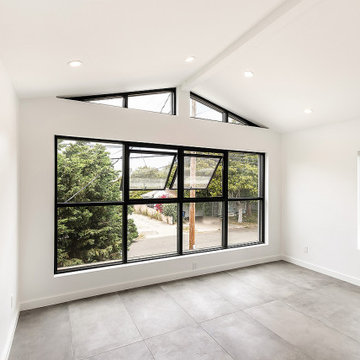 ESV Prime Construction Specialists, Inc.
Modern 600 S.F. 2nd Story ADU on top of existing 2- car garage. Living Space
Inspiration for a modern living room remodel in Los Angeles
Inspiration for a modern living room remodel in Los Angeles

 Lisa Hilderbrand - Hilderbrand Interiors
Inspiration for a mid-sized timeless medium tone wood floor enclosed dining room remodel in New York with blue walls and a standard fireplace

 South Park Design Build
Valerie Wilcox & Charlie Coull
Example of a mid-sized transitional single-wall medium tone wood floor and brown floor enclosed kitchen design in Toronto with an undermount sink, shaker cabinets, white backsplash, subway tile backsplash, stainless steel appliances, an island, marble countertops and white countertops
Example of a mid-sized transitional single-wall medium tone wood floor and brown floor enclosed kitchen design in Toronto with an undermount sink, shaker cabinets, white backsplash, subway tile backsplash, stainless steel appliances, an island, marble countertops and white countertops

 Vanessa Antonelli Designs
Ricky Stern Photography
Nursery - small rustic gender-neutral nursery idea in New York with gray walls
Nursery - small rustic gender-neutral nursery idea in New York with gray walls

 JDP Interiors
Transitional master multicolored floor bathroom photo in Los Angeles with shaker cabinets, black cabinets, white walls, an undermount sink and gray countertops
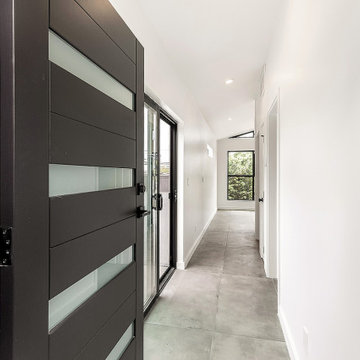 ESV Prime Construction Specialists, Inc.
Modern 600 S.F. 2nd Story ADU on top of existing 2- car garage. Staircase & Entry
Minimalist entryway photo in Los Angeles
Minimalist entryway photo in Los Angeles

Sponsored
Westerville, OH

Custom Home Works
Franklin County's Award-Winning Design, Build and Remodeling Expert
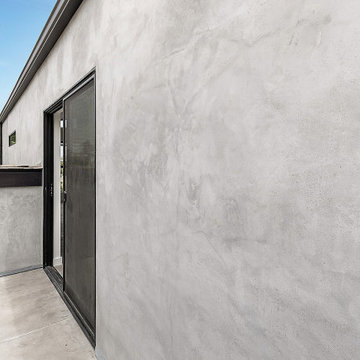 ESV Prime Construction Specialists, Inc.
Modern 600 S.F. 2nd Story ADU on top of existing 2- car garage. Balcony
Minimalist balcony photo in Los Angeles
Minimalist balcony photo in Los Angeles

Living room - large coastal dark wood floor and brown floor living room idea in Dallas with white walls, a standard fireplace, a wood fireplace surround and a concealed tv

 Hills & Grant
Photo: Lisa Petrole
Example of a huge minimalist open concept and formal porcelain tile and gray floor living room design in San Francisco with white walls, a ribbon fireplace, a tile fireplace and no tv
Example of a huge minimalist open concept and formal porcelain tile and gray floor living room design in San Francisco with white walls, a ribbon fireplace, a tile fireplace and no tv
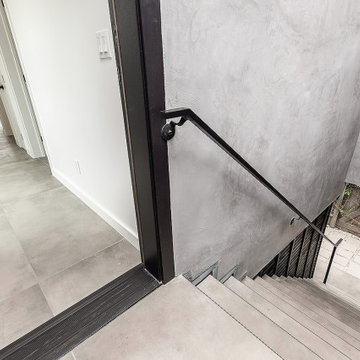 ESV Prime Construction Specialists, Inc.
Modern 600 S.F. 2nd Story ADU on top of existing 2- car garage. Staircase & Entry
Inspiration for a modern entryway remodel in Los Angeles
Inspiration for a modern entryway remodel in Los Angeles

Sponsored
Sunbury, OH

J.Holderby - Renovations
Franklin County's Leading General Contractors - 2X Best of Houzz!

 Flavin Architects
Modern glass house set in the landscape evokes a midcentury vibe. A modern gas fireplace divides the living area with a polished concrete floor from the greenhouse with a gravel floor. The frame is painted steel with aluminum sliding glass door. The front features a green roof with native grasses and the rear is covered with a glass roof.
Photo by: Gregg Shupe Photography

4