
Search results for "F r krypton" in Home Design Ideas



Find the right local pro for your project

 Verity
Living room - victorian brown floor living room idea in Dallas with gray walls, a standard fireplace and a brick fireplace

 Premier Design-Build-Remodel
Check out this eye-catching kitchen remodel that we finished. Our designer’s keen sense of style and functionality, paired with the client’s love of color and specific working needs, translate beautifully in this whimsical, yet highly functional gem.
Photo Credit: Alicia Villarreal



 Studio300A Architecture
we opened up the entry passage by removing the rood diaphragm and exposing the roof framing. And with that framing we made a trellis out of electrical conduit to play off the new zinc roof.


 Erika Gurskyte Pace
Reorganised, added storage, special lighting
Home design - small contemporary gray tile and ceramic tile home design idea with flat-panel cabinets, light wood cabinets, a wall-mount toilet, a console sink and marble countertops
Home design - small contemporary gray tile and ceramic tile home design idea with flat-panel cabinets, light wood cabinets, a wall-mount toilet, a console sink and marble countertops




 Ernestomeda Toronto
Inspiration for a mid-sized modern master bathroom remodel in Toronto with flat-panel cabinets

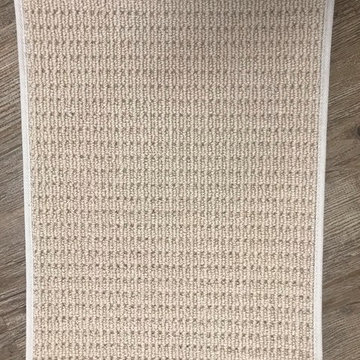
 The Carpet Workroom
A 100% wool option by the name of Parma by Renaissance! An overall versatile wool that can be used as a stair runner, area rug, and wall to wall installations!

 Wood Floors inc
Final product. Clear satin finish. Final product looks clean and smooth and requires little maintenance.
Example of a trendy living room design in Salt Lake City
Example of a trendy living room design in Salt Lake City

 Classic Kitchens Designs & Renovations Ltd.
Our homeowners had an issue with their old kitchen in that it felt very cramped and didn't work well. Additionally the bulkheads made it feel very closed in. We put together a design to more efficiently use the space, picked some amazing materials, and the rest is history as they say. Premium Canadian made cabinetry was utilized in the customers chosen Benjamin Moore colours, along with new quartz countertops and waterproof Luxury vinyl plank flooring which is ideal for a kitchen space. A porcilain "brick look" backsplash tied it all together. As you can see, unifying the eating area with the island is a vastly better use of space than the original builder plan and for those larger gatherings, the dining room is right beside the kitchen. Have a look at the original photos and you will see that this kitchen has improved dramatically for the better!


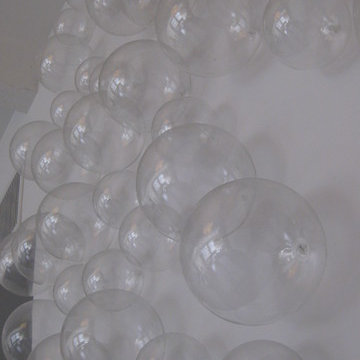
 Nomad Concepts
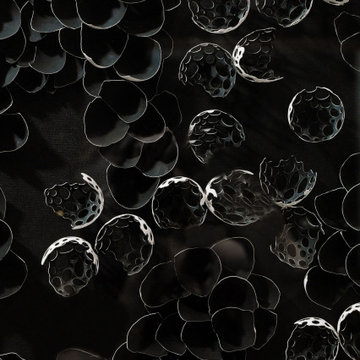
AFTER: Bubble Custom Wall Installation
Nomad Concepts
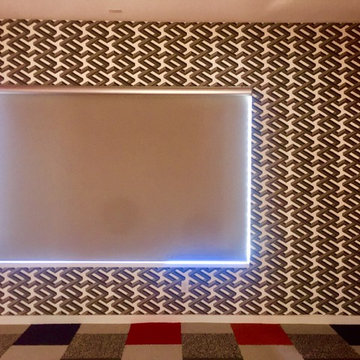
Trendy home design photo in Los Angeles
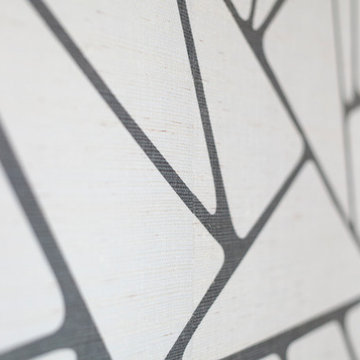
Trendy home design photo in Los Angeles
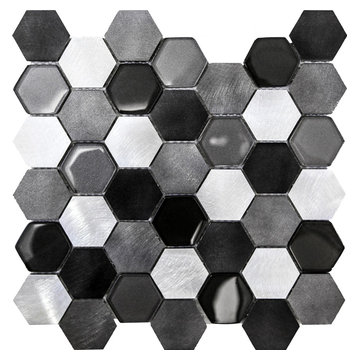
 Surfaces USA
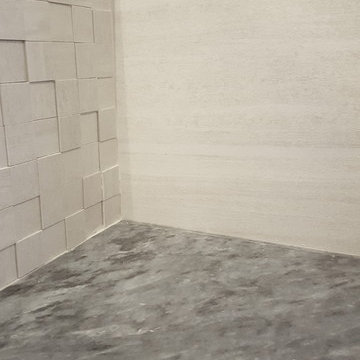
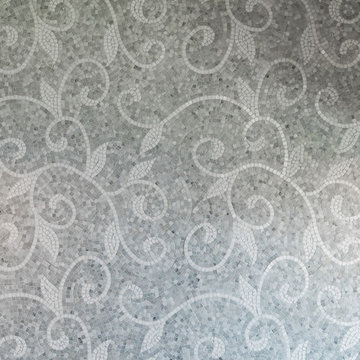
This is a brushed aluminum and glass mosaic. Great for shower walls, back splash, flooring and whatever else your imagination can think of.

134