
Search results for "F r krypton" in Home Design Ideas


 BZ Interiors
Example of a mid-sized trendy 3/4 gray tile and porcelain tile gray floor and porcelain tile alcove bathtub design in Toronto with flat-panel cabinets, dark wood cabinets, white walls, a vessel sink, a one-piece toilet and solid surface countertops

 Drawing Dept
Backyard at night.
Architect: Drawing Dept
Contractor: Camery Hensley Construction
Photography: Ross Van Pelt
Inspiration for a modern pool remodel in Cincinnati
Inspiration for a modern pool remodel in Cincinnati
Find the right local pro for your project


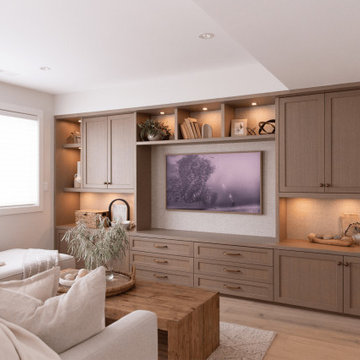
 birdRock Project Studio Inc.
This project holds a special place in our hearts; the client’s kindness and appreciation towards every hand that took part in their project will always be looked back on fondly. We designed their new space to evoke a calm sense of renewal mirroring the restorative feeling they love from favourite pastimes: hiking + curling up with a good book. We are honoured that this project was also selected as an OHA 2026 Silver Award Winner.

 Evensen Design
ado.photo@gmail.com
Example of a large transitional beige two-story brick gable roof design in Dallas with a shingle roof
Example of a large transitional beige two-story brick gable roof design in Dallas with a shingle roof




 Pro Dunk Hoops
Scott brings his Hercules Platinum Basketball system install from Fort Walton Beach, Florida. It stands over a court measuring 50' by 25'. This is a Hercules Platinum Basketball System that was purchased in June of 2013. It was installed on a 50 ft wide by a 25 ft deep playing area in Fort Walton Beach, FL. Browse all of Scott R's photos navigate to: http://www.produnkhoops.com/photos/albums/scott-50x25-hercules-platinum-basketball-system-726/
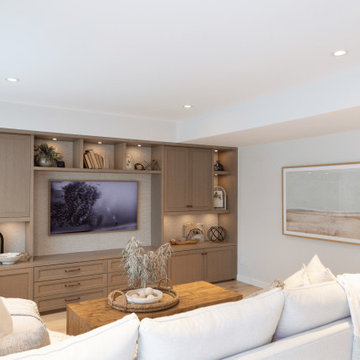 birdRock Project Studio Inc.
This project holds a special place in our hearts; the client’s kindness and appreciation towards every hand that took part in their project will always be looked back on fondly. We designed their new space to evoke a calm sense of renewal mirroring the restorative feeling they love from favourite pastimes: hiking + curling up with a good book. We are honoured that this project was also selected as an OHA 2026 Silver Award Winner.
 Evensen Design
ado.photo@gmail.com
Inspiration for a large transitional beige two-story brick gable roof remodel in Dallas with a shingle roof
Inspiration for a large transitional beige two-story brick gable roof remodel in Dallas with a shingle roof
 Evensen Design
ado.photo@gmail.com
Example of a large transitional dark wood floor and brown floor enclosed dining room design in Dallas with blue walls, a standard fireplace and a tile fireplace
Example of a large transitional dark wood floor and brown floor enclosed dining room design in Dallas with blue walls, a standard fireplace and a tile fireplace
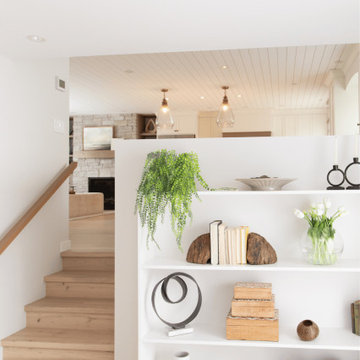 birdRock Project Studio Inc.
This project holds a special place in our hearts; the client’s kindness and appreciation towards every hand that took part in their project will always be looked back on fondly. We designed their new space to evoke a calm sense of renewal mirroring the restorative feeling they love from favourite pastimes: hiking + curling up with a good book. We are honoured that this project was also selected as an OHA 2026 Silver Award Winner.
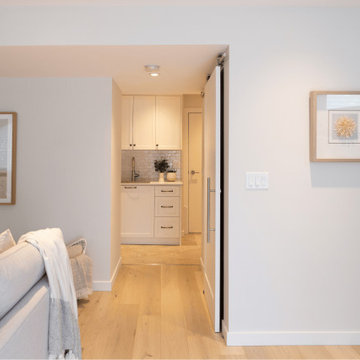 birdRock Project Studio Inc.
This project holds a special place in our hearts; the client’s kindness and appreciation towards every hand that took part in their project will always be looked back on fondly. We designed their new space to evoke a calm sense of renewal mirroring the restorative feeling they love from favourite pastimes: hiking + curling up with a good book. We are honoured that this project was also selected as an OHA 2026 Silver Award Winner.
 Evensen Design
ado.photo@gmail.com
Large transitional beige two-story brick gable roof photo in Dallas with a shingle roof
Large transitional beige two-story brick gable roof photo in Dallas with a shingle roof
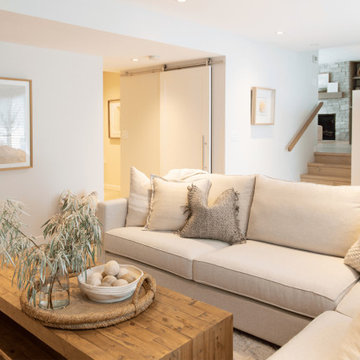 birdRock Project Studio Inc.
This project holds a special place in our hearts; the client’s kindness and appreciation towards every hand that took part in their project will always be looked back on fondly. We designed their new space to evoke a calm sense of renewal mirroring the restorative feeling they love from favourite pastimes: hiking + curling up with a good book. We are honoured that this project was also selected as an OHA 2026 Silver Award Winner.
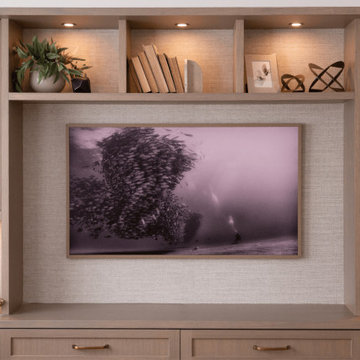 birdRock Project Studio Inc.
This project holds a special place in our hearts; the client’s kindness and appreciation towards every hand that took part in their project will always be looked back on fondly. We designed their new space to evoke a calm sense of renewal mirroring the restorative feeling they love from favourite pastimes: hiking + curling up with a good book. We are honoured that this project was also selected as an OHA 2026 Silver Award Winner.


 R-NET Custom Homes
Elegant lounge space with smooth flooring and a ceiling high fireplace with a smooth top hearth.
Example of a mid-sized minimalist formal and open concept light wood floor and brown floor living room design in Phoenix with white walls, a standard fireplace, a stone fireplace and no tv
Example of a mid-sized minimalist formal and open concept light wood floor and brown floor living room design in Phoenix with white walls, a standard fireplace, a stone fireplace and no tv

 Design Visions of Austin
Example of a tuscan single front door design in Austin with a medium wood front door

29