
Search results for "F r krypton" in Home Design Ideas


 birdRock Project Studio Inc.
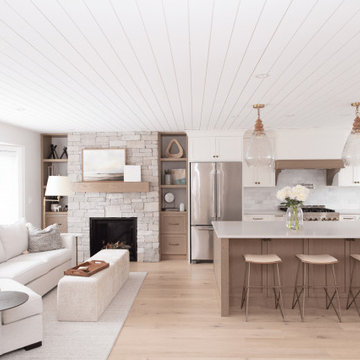
This project holds a special place in our hearts; the client’s kindness and appreciation towards every hand that took part in their project will always be looked back on fondly. We designed their new space to evoke a calm sense of renewal mirroring the restorative feeling they love from favourite pastimes: hiking + curling up with a good book. We are honoured that this project was also selected as an OHA 2026 Silver Award Winner.
 birdRock Project Studio Inc.
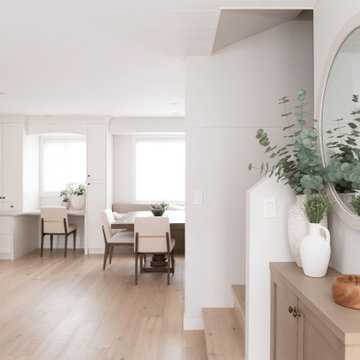
This project holds a special place in our hearts; the client’s kindness and appreciation towards every hand that took part in their project will always be looked back on fondly. We designed their new space to evoke a calm sense of renewal mirroring the restorative feeling they love from favourite pastimes: hiking + curling up with a good book. We are honoured that this project was also selected as an OHA 2026 Silver Award Winner.
Find the right local pro for your project
 birdRock Project Studio Inc.
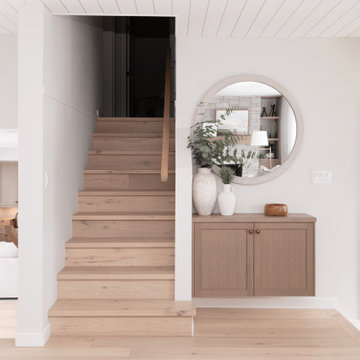
This project holds a special place in our hearts; the client’s kindness and appreciation towards every hand that took part in their project will always be looked back on fondly. We designed their new space to evoke a calm sense of renewal mirroring the restorative feeling they love from favourite pastimes: hiking + curling up with a good book. We are honoured that this project was also selected as an OHA 2026 Silver Award Winner.

 Evensen Design
ado.photo@gmail.com
Living room - large transitional formal and enclosed dark wood floor and brown floor living room idea in Dallas with white walls, a standard fireplace and a tile fireplace
Living room - large transitional formal and enclosed dark wood floor and brown floor living room idea in Dallas with white walls, a standard fireplace and a tile fireplace
 birdRock Project Studio Inc.
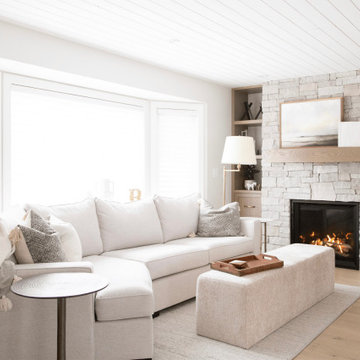
This project holds a special place in our hearts; the client’s kindness and appreciation towards every hand that took part in their project will always be looked back on fondly. We designed their new space to evoke a calm sense of renewal mirroring the restorative feeling they love from favourite pastimes: hiking + curling up with a good book. We are honoured that this project was also selected as an OHA 2026 Silver Award Winner.

 Metro Furniture Depot
Example of a mid-sized trendy gray floor enclosed dining room design with gray walls and no fireplace



 Sub-Zero, Wolf, and Cove Showroom Dallas
IW-30
CG365T
IT-30F
IT-30R
DO30TE/S/TH
Transitional kitchen photo in Dallas
Transitional kitchen photo in Dallas

 Lake Flato Architects
Frank Ooms
Inspiration for a contemporary stone patio remodel in Austin with a pergola and a fireplace
Inspiration for a contemporary stone patio remodel in Austin with a pergola and a fireplace
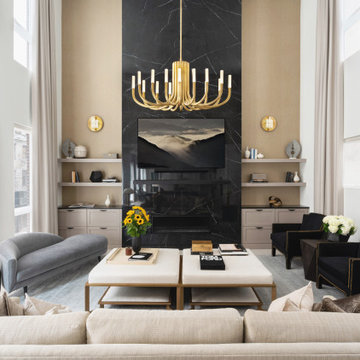
 Henck Design LLC
The two-story living room features a black marble fireplace, custom built-ins, backed with warm textured wallpaper, double-height draperies, and custom upholstery. The gold and alabaster lighting acts as jewelry for this dramatic contrasting neutral palette.

 Chango
Interior Design, Interior Architecture, Custom Millwork Design, Furniture Design, Art Curation, & AV Design by Chango & Co.
Photography by Sean Litchfield
See the feature in Domino Magazine
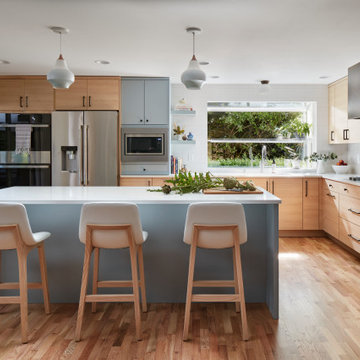
 Ellen Weiss Design
Full kitchen remodel in Bellevue, Washington.
Example of a mid-sized trendy medium tone wood floor eat-in kitchen design in Seattle with an undermount sink, flat-panel cabinets, light wood cabinets, quartz countertops, white backsplash, ceramic backsplash, stainless steel appliances, an island and white countertops
Example of a mid-sized trendy medium tone wood floor eat-in kitchen design in Seattle with an undermount sink, flat-panel cabinets, light wood cabinets, quartz countertops, white backsplash, ceramic backsplash, stainless steel appliances, an island and white countertops

 Lisa Stevenson Interiors
Living room - large contemporary open concept living room idea in Orlando with a two-sided fireplace, a plaster fireplace, a wall-mounted tv and white walls

 Real Estate Judge
Midcentury Modern Gated Entry
Inspiration for a mid-sized 1950s white one-story stucco gable roof remodel in Los Angeles
Inspiration for a mid-sized 1950s white one-story stucco gable roof remodel in Los Angeles

 Lochwood-Lozier Custom Homes
Large trendy wooden u-shaped open and glass railing staircase photo in Seattle
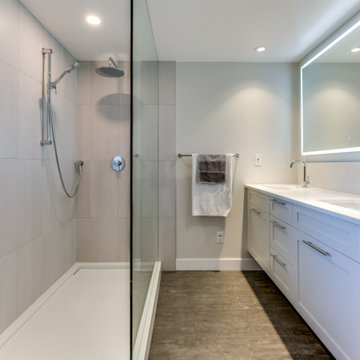 birdRock Project Studio Inc.
This renovation was a major overhaul. It’s saving grace was enthusiastic new home owners and the gorgeous view of Okanagan Lake.
We were tasked with concept planning for optimizing access, interior & exterior flow, renovation strategy on where best to begin. We the created an ordered implementation sequence which would allow the homeowners to live on one floor while the other was being renovated - and later move to the finished floor and renovate the remaining areas, style planning, millwork planning, interior finish selections, and exterior selections.
Once complete, the home quickly sold for record amount and we look forwards to assisting these happy investors on their next endeavour.

 The Lighting Center at Rockingham Electric
David Murray
Front door - mid-sized craftsman two-story gray and brown floor front door idea in Boston with blue walls and a medium wood front door
Front door - mid-sized craftsman two-story gray and brown floor front door idea in Boston with blue walls and a medium wood front door


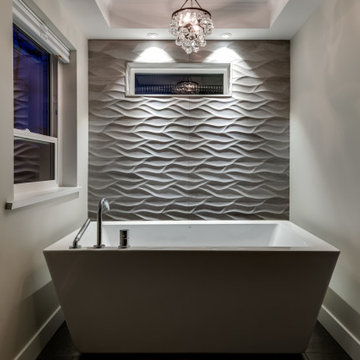 birdRock Project Studio Inc.
This renovation was a major overhaul. It’s saving grace was enthusiastic new home owners and the gorgeous view of Okanagan Lake.
We were tasked with concept planning for optimizing access, interior & exterior flow, renovation strategy on where best to begin. We the created an ordered implementation sequence which would allow the homeowners to live on one floor while the other was being renovated - and later move to the finished floor and renovate the remaining areas, style planning, millwork planning, interior finish selections, and exterior selections.
Once complete, the home quickly sold for record amount and we look forwards to assisting these happy investors on their next endeavour.

 Бюро дизайна и архитектуры ATMOSFERA
Авторский коллектив Бюро дизайна и архитектуры
A T M O S F E R A
31