
Search results for "F r krypton" in Home Design Ideas

 Wanda Ely Architect Inc.
The ensuite features a custom vanity and mirror in solid walnut. Custom pulls are thoughtfully considered as part of the design, integrated into the drawer fronts.
Photo by Scott Norsworthy


Find the right local pro for your project

 Reid Smith Architects
Roger Wade Studio
Mountain style medium tone wood floor kitchen photo with dark wood cabinets, black backsplash, paneled appliances and an island
Mountain style medium tone wood floor kitchen photo with dark wood cabinets, black backsplash, paneled appliances and an island

 510_Architects
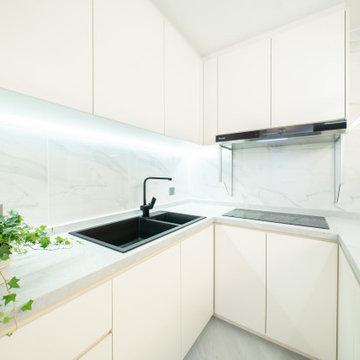
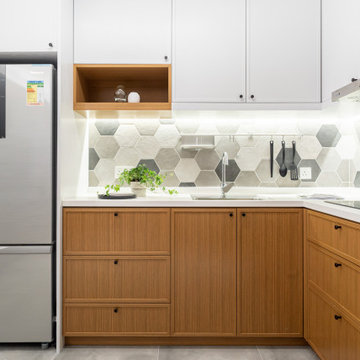
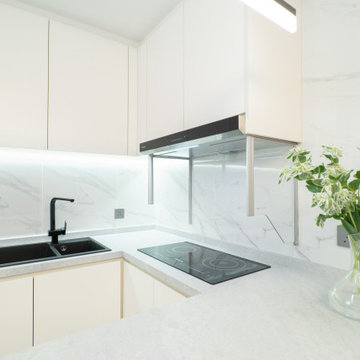
Example of a trendy kitchen design in Richmond with a double-bowl sink, flat-panel cabinets, white cabinets and white appliances



 Ian Harrison Architect
Inspiration for a coastal white three-story exterior home remodel in Orange County with a red roof

 Bauer Metal
Streeter & Associates
Example of a trendy wooden metal railing staircase design in Minneapolis with white walls
Example of a trendy wooden metal railing staircase design in Minneapolis with white walls

 MCA Clay Roof Tile
Corona Tapered Mission in
50% 2F45CC16D, 20% B317-R Taupe Smoke Blend
20% 2F45 Tobacco, 10% B330-R Santa Barbara Blend
with 100% 2F45 Pans
Example of a tuscan orange one-story stucco house exterior design in Los Angeles with a hip roof and a tile roof
Example of a tuscan orange one-story stucco house exterior design in Los Angeles with a hip roof and a tile roof
 birdRock Project Studio Inc.
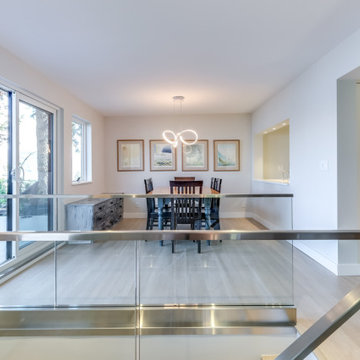
This renovation was a major overhaul. It’s saving grace was enthusiastic new home owners and the gorgeous view of Okanagan Lake.
We were tasked with concept planning for optimizing access, interior & exterior flow, renovation strategy on where best to begin. We the created an ordered implementation sequence which would allow the homeowners to live on one floor while the other was being renovated - and later move to the finished floor and renovate the remaining areas, style planning, millwork planning, interior finish selections, and exterior selections.
Once complete, the home quickly sold for record amount and we look forwards to assisting these happy investors on their next endeavour.
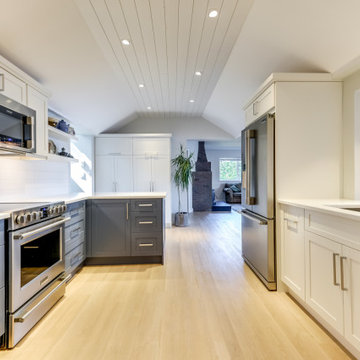 birdRock Project Studio Inc.
This renovation was a major overhaul. It’s saving grace was enthusiastic new home owners and the gorgeous view of Okanagan Lake.
We were tasked with concept planning for optimizing access, interior & exterior flow, renovation strategy on where best to begin. We the created an ordered implementation sequence which would allow the homeowners to live on one floor while the other was being renovated - and later move to the finished floor and renovate the remaining areas, style planning, millwork planning, interior finish selections, and exterior selections.
Once complete, the home quickly sold for record amount and we look forwards to assisting these happy investors on their next endeavour.
 MCA Clay Roof Tile
Corona Tapered Mission in
50% 2F45CC16D, 20% B317-R Taupe Smoke Blend
20% 2F45 Tobacco, 10% B330-R Santa Barbara Blend
with 100% 2F45 Pans
Tuscan orange one-story stucco house exterior photo in Los Angeles with a hip roof and a tile roof
Tuscan orange one-story stucco house exterior photo in Los Angeles with a hip roof and a tile roof
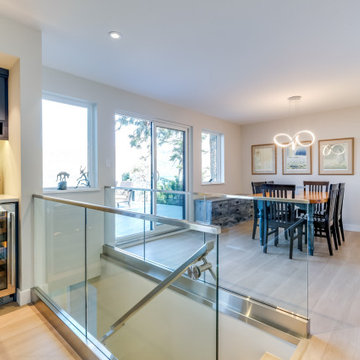 birdRock Project Studio Inc.
This renovation was a major overhaul. It’s saving grace was enthusiastic new home owners and the gorgeous view of Okanagan Lake.
We were tasked with concept planning for optimizing access, interior & exterior flow, renovation strategy on where best to begin. We the created an ordered implementation sequence which would allow the homeowners to live on one floor while the other was being renovated - and later move to the finished floor and renovate the remaining areas, style planning, millwork planning, interior finish selections, and exterior selections.
Once complete, the home quickly sold for record amount and we look forwards to assisting these happy investors on their next endeavour.


 Evensen Design
ado.photo@gmail.com
Inspiration for a large transitional formal and enclosed dark wood floor and brown floor living room remodel in Dallas with white walls, a standard fireplace and a tile fireplace
Inspiration for a large transitional formal and enclosed dark wood floor and brown floor living room remodel in Dallas with white walls, a standard fireplace and a tile fireplace

 Holmes Builders
Example of a transitional brown tile alcove shower design in Dallas with a vessel sink, flat-panel cabinets, beige cabinets, gray walls and beige countertops
30