
Search results for "F r warmer" in Home Design Ideas

 Pro A&R Renovation Group Inc
Hamid
Freestanding bathtub - large transitional master gray tile and porcelain tile porcelain tile freestanding bathtub idea in Toronto with raised-panel cabinets, gray cabinets, gray walls, an undermount sink and limestone countertops
Freestanding bathtub - large transitional master gray tile and porcelain tile porcelain tile freestanding bathtub idea in Toronto with raised-panel cabinets, gray cabinets, gray walls, an undermount sink and limestone countertops
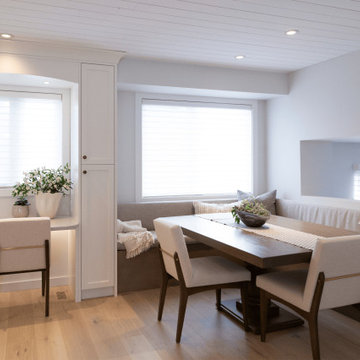
 birdRock Project Studio Inc.
This project holds a special place in our hearts; the client’s kindness and appreciation towards every hand that took part in their project will always be looked back on fondly. We designed their new space to evoke a calm sense of renewal mirroring the restorative feeling they love from favourite pastimes: hiking + curling up with a good book. We are honoured that this project was also selected as an OHA 2026 Silver Award Winner.
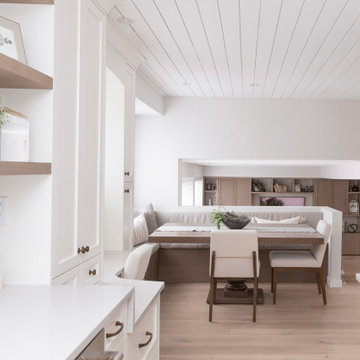 birdRock Project Studio Inc.
This project holds a special place in our hearts; the client’s kindness and appreciation towards every hand that took part in their project will always be looked back on fondly. We designed their new space to evoke a calm sense of renewal mirroring the restorative feeling they love from favourite pastimes: hiking + curling up with a good book. We are honoured that this project was also selected as an OHA 2026 Silver Award Winner.
Find the right local pro for your project
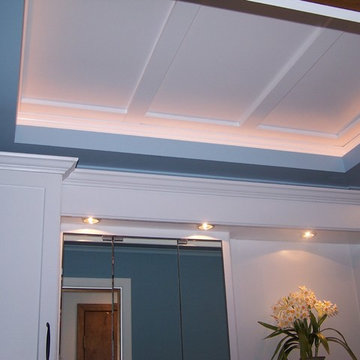
 F&P Remodeling by Design
Up lit from tray ceiling below, removable ceiling panels provide access for air handling equipment maintenance in ceiling cavity.
Inspiration for an eclectic home design remodel in Minneapolis
Inspiration for an eclectic home design remodel in Minneapolis
 Pro A&R Renovation Group Inc
Hamid
Example of a large transitional master gray tile and porcelain tile porcelain tile freestanding bathtub design in Toronto with raised-panel cabinets, gray cabinets, gray walls, an undermount sink and limestone countertops
Example of a large transitional master gray tile and porcelain tile porcelain tile freestanding bathtub design in Toronto with raised-panel cabinets, gray cabinets, gray walls, an undermount sink and limestone countertops

Inspiration for a victorian u-shaped dark wood floor kitchen remodel in Huntington with an undermount sink, recessed-panel cabinets, gray cabinets, white backsplash, mosaic tile backsplash, paneled appliances and an island
 Pro A&R Renovation Group Inc
Hamid
Freestanding bathtub - large transitional master gray tile and porcelain tile porcelain tile freestanding bathtub idea in Toronto with raised-panel cabinets, gray cabinets, gray walls, an undermount sink and limestone countertops
Freestanding bathtub - large transitional master gray tile and porcelain tile porcelain tile freestanding bathtub idea in Toronto with raised-panel cabinets, gray cabinets, gray walls, an undermount sink and limestone countertops



 petergjp
Inspiration for a large contemporary formal and open concept medium tone wood floor living room remodel in Santa Barbara with a standard fireplace and a brick fireplace

 Mãkena Interiors
Original Midcentury Alexander long gable home in the Sunmor Neighborhood Palm Springs.
Inspiration for a 1960s living room remodel with white walls, a standard fireplace and a stone fireplace
Inspiration for a 1960s living room remodel with white walls, a standard fireplace and a stone fireplace

 Electronics Design Group, Inc.
Photography by William Psolka, psolka-photo.com
Bathroom - mid-sized transitional master white tile marble floor bathroom idea in New York with an undermount sink, recessed-panel cabinets, white cabinets, marble countertops and multicolored walls
Bathroom - mid-sized transitional master white tile marble floor bathroom idea in New York with an undermount sink, recessed-panel cabinets, white cabinets, marble countertops and multicolored walls

 Cording Landscape Design
Alan & Linda Detrick Photography
This is an example of a traditional front yard flower bed in New York for spring.
This is an example of a traditional front yard flower bed in New York for spring.

 Dillon Kyle Architects (DKA)
The site in River Oaks, located across from a neighborhood shopping center, called for a rethinking of a typical front yard. The design creates a private courtyard garden with a small pool as the exterior focus for the living spaces as well as the master bedroom.
Peter Molick Photography

 stephane chamard
lisa pétrole
Example of a trendy open concept concrete floor living room design in Toronto with white walls and a wall-mounted tv
Example of a trendy open concept concrete floor living room design in Toronto with white walls and a wall-mounted tv
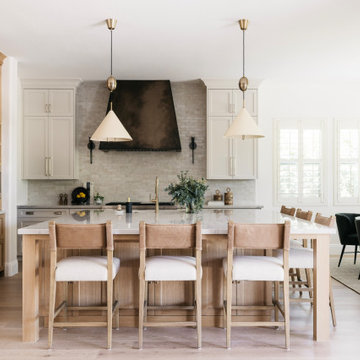


 Harper Design Build
Inspiration for a mid-sized contemporary guest medium tone wood floor and brown floor kids' room remodel in New York with blue walls

 Benson Homes LLC
Our clients dreamed of a timeless and classy master bathroom reminiscent of a high-end hotel or resort. They felt their existing bathroom was too large and outdated. We helped them create a space that was efficient and classic with neutral colors to provide a clean look that won’t go out of style.
Fun facts:
- The toilet opens automatically when you approach it, is self-cleaning, and has a seat warmer.
- The floors are heated.
- We created a 4” ledge around their sink for more space to store toiletries.

 Westwind Construction
Outdoor Kitchen and Dining
www.jacobelliott.com
Huge farmhouse backyard gravel patio photo in San Francisco with no cover
Huge farmhouse backyard gravel patio photo in San Francisco with no cover

 Zabala Erickson, LLC
Inspiration for a contemporary formal and open concept living room remodel in Miami with white walls
 Brush & Trowel, LLC
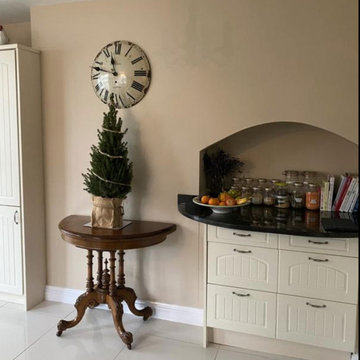
Archive is a classic taupe.Named to reflect our traditionally rooted history, Archive is a stronger, warmer version of Joa's White. Perceived by many as a classic taupe, it has a slightly cleaner feel than Oxford Stone and creates a rich glow in any room.

43