
Search results for "F r which" in Home Design Ideas

 Peak Custom Remodeling Corporation
Installed CertainTeed Integrity Roofing system which includes DiamondDeck synthetic underlayment along with a new Ridge Vent, WinterGuard, and F4.5 Drip Edge.
 Balboa Design Group
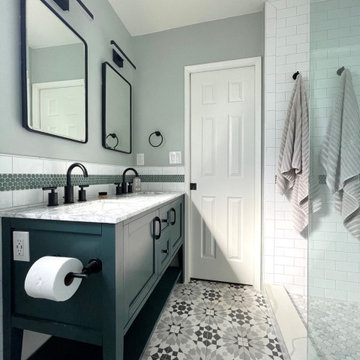
Our clients wanted a REAL master bathroom with enough space for both of them to be in there at the same time. Their house, built in the 1940’s, still had plenty of the original charm, but also had plenty of its original tiny spaces that just aren’t very functional for modern life.
The original bathroom had a tiny stall shower, and just a single vanity with very limited storage and counter space. Not to mention kitschy pink subway tile on every wall. With some creative reconfiguring, we were able to reclaim about 25 square feet of space from the bedroom. Which gave us the space we needed to introduce a double vanity with plenty of storage, and a HUGE walk-in shower that spans the entire length of the new bathroom!
While we knew we needed to stay true to the original character of the house, we also wanted to bring in some modern flair! Pairing strong graphic floor tile with some subtle (and not so subtle) green tones gave us the perfect blend of classic sophistication with a modern glow up.
Our clients were thrilled with the look of their new space, and were even happier about how large and open it now feels!
 AVRS Furniture
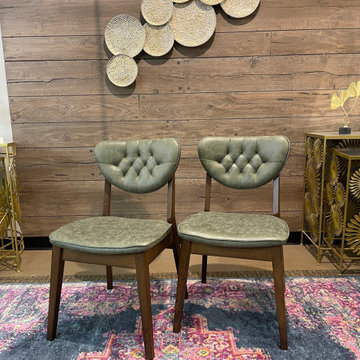
Retro modern solid wood chair with Green Pu Leather seat and Elegant back. Retro modern back chair design is chic and classic. This dining chair has a Green upholstered r seat, which is filled with a medium density foam cushion for a long time sitting comfort. Walnut chair frame and legs are made of solid rubberwood, which offers sturdiness and durability.
Find the right local pro for your project


 BCB Decor
living room and kitchen great room
Inspiration for a transitional living room remodel in Miami
Inspiration for a transitional living room remodel in Miami


 Nar Design Group
This home remodel is a celebration of curves and light. Starting from humble beginnings as a basic builder ranch style house, the design challenge was maximizing natural light throughout and providing the unique contemporary style the client’s craved.
The Entry offers a spectacular first impression and sets the tone with a large skylight and an illuminated curved wall covered in a wavy pattern Porcelanosa tile.
The chic entertaining kitchen was designed to celebrate a public lifestyle and plenty of entertaining. Celebrating height with a robust amount of interior architectural details, this dynamic kitchen still gives one that cozy feeling of home sweet home. The large “L” shaped island accommodates 7 for seating. Large pendants over the kitchen table and sink provide additional task lighting and whimsy. The Dekton “puzzle” countertop connection was designed to aid the transition between the two color countertops and is one of the homeowner’s favorite details. The built-in bistro table provides additional seating and flows easily into the Living Room.
A curved wall in the Living Room showcases a contemporary linear fireplace and tv which is tucked away in a niche. Placing the fireplace and furniture arrangement at an angle allowed for more natural walkway areas that communicated with the exterior doors and the kitchen working areas.
The dining room’s open plan is perfect for small groups and expands easily for larger events. Raising the ceiling created visual interest and bringing the pop of teal from the Kitchen cabinets ties the space together. A built-in buffet provides ample storage and display.
The Sitting Room (also called the Piano room for its previous life as such) is adjacent to the Kitchen and allows for easy conversation between chef and guests. It captures the homeowner’s chic sense of style and joie de vivre.

Sponsored
Columbus, OH

Hope Restoration & General Contracting
Columbus Design-Build, Kitchen & Bath Remodeling, Historic Renovations

 User
Photo: William Dohe
The massing and organization of this home is a direct response the the site - a more closed public side facing the street, a private side which capture southern daylight, and a liner layout which mimics the flow of the creek beside which the house is situated. A stair tower leads to a rooftop stargazing deck.

 DC Design House
Kitchen
Design: Nadia Subaran, Aidan Design
Photo: Angie Seckinger
All appliances: Thermador: 30-inch refrigerator column model #T30IR800SP; 18-inch freezer column model #T18IF800SP; dishwasher (2): panel ready Star Sapphire; farmhouse sink: Rohl’s; faucet: Rohl’s Modern Architectural single-lever; cabinetry: Wood-Mode through Aidan Design, “Passage” inset door style in Tavern finish on cherry; countertops: Virginia Soapstone through R. Bratti; hardware: Hafele through Aidan Design, Arcadian collection pull in Britannium finish; paint: C2, luxurious handcrafted color through Potomac Paint, walls: Noodle (flat), trim: Sheer (semi-gloss), ceiling: Kind of Blue (flat); backsplash: Slim Slab calacatta marble; floor tile: 12-inch x 24-inch Aristocrat porcelain tile in Anthracite; backsplash and floor tile are both available through Architectural Ceramics
 North Prairie Tileworks
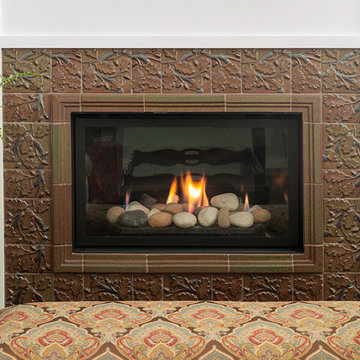
Custom Fireplace Surround tile around a gas insert. Americana trim frames the opening with North Prairie's Climbing Oak accent tiles which are glazed in a gas-fire Forest Green #29x1r.
Home owner

 Anker Custom Homes
Inspiration for a timeless l-shaped dark wood floor and brown floor kitchen remodel in Atlanta with a farmhouse sink, shaker cabinets, white cabinets, gray backsplash, stainless steel appliances and an island
 Robert R. Larsen, Architect
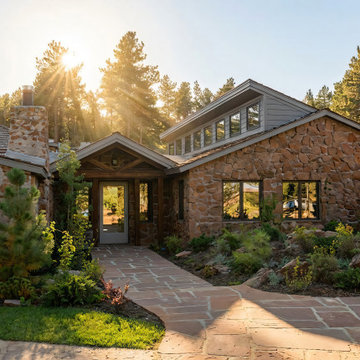
This photograph was taken shortly after the completion of the construction of the new addition which is on the right. The original 1860's cabin is on the left. The new addition received natural stone gathered off the ranch site to match the original. Clerestory windows admit light to the rooms on the west (right) side of the addition.
Robert R. Larsen Rendered Photo





 The House Designers
This craftsman #houseplan from The House Designers is one of their most popular, flexible designs. The heated living space is 1,698 and features 3 bedrooms with 2.5 baths. A screened breezeway leads to a two-car garage, which is optional. There's plenty of room to grow with 1,028 s.f of bonus space above and/or the option for a basement. http://www.thehousedesigners.com/plan/vida-de-la-confianza-2138/

 Connecticut Heritage Homes Inc
Example of a mid-sized transitional master dark wood floor and brown floor bedroom design in New York with beige walls and no fireplace
 The House Designers
This craftsman #houseplan from The House Designers is one of their most popular, flexible designs. The heated living space is 1,698 and features 3 bedrooms with 2.5 baths. A screened breezeway leads to a two-car garage, which is optional. There's plenty of room to grow with 1,028 s.f of bonus space above and/or the option for a basement. http://www.thehousedesigners.com/plan/vida-de-la-confianza-2138/

 Willowood Homes
Inspiration for a mid-sized transitional 3/4 gray tile and porcelain tile porcelain tile alcove shower remodel in Salt Lake City with shaker cabinets, gray cabinets, gray walls, an undermount sink and solid surface countertops



Inspiration for a rustic l-shaped medium tone wood floor kitchen remodel in Burlington with an undermount sink, shaker cabinets, gray cabinets, paneled appliances and an island

 ReVision Design + Build
© Deborah Scannell Photography
Inspiration for a small timeless galley dark wood floor eat-in kitchen remodel in Charlotte with soapstone countertops, a farmhouse sink, flat-panel cabinets, white cabinets, gray backsplash, stone tile backsplash, stainless steel appliances and an island
Inspiration for a small timeless galley dark wood floor eat-in kitchen remodel in Charlotte with soapstone countertops, a farmhouse sink, flat-panel cabinets, white cabinets, gray backsplash, stone tile backsplash, stainless steel appliances and an island
 Robert R. Larsen, Architect
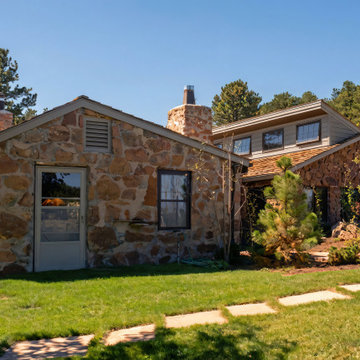
This photograph was taken shortly after the completion of the construction of the new addition which is on the right. The original 1860's cabin is on the left. The new addition received natural stone gathered off the ranch site to match the original. Clerestory windows admit light to the rooms on the west (right) side of the addition.
Robert R. Larsen Rendered Photo
107