
Search results for "F r which" in Home Design Ideas

 Jonathan S. Foster, R.A. LEED AP.
jonathan foster
Inspiration for a large modern master painted wood floor and black floor bedroom remodel with white walls and no fireplace
Inspiration for a large modern master painted wood floor and black floor bedroom remodel with white walls and no fireplace
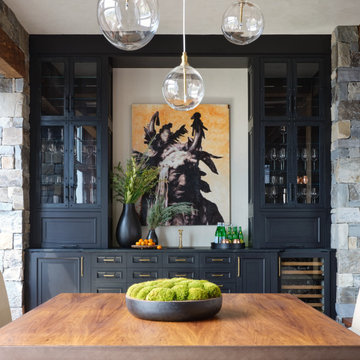


 Neri Architects
1,500 s.f. addition entails reconfiguring the first floor to accommodate a larger open kitchen plan, additional garage space, and an additional hall bath and changing the existing hall bath to additional space for the existing master bath. The northwest bedroom was converted to a walk in closet for the master suite. For the open plan to work the basement stair had to be relocated and an addition of a stair to the new second floor which accesses 2 additional bedrooms and a hall bath. The great room was upgraded with a vaulted ceiling and a masonry fireplace which contained an extra flue for an exterior fireplace from the rear patio.
Find the right local pro for your project

 The House Designers
This craftsman #houseplan from The House Designers is one of their most popular, flexible designs. The heated living space is 1,698 and features 3 bedrooms with 2.5 baths. A screened breezeway leads to a two-car garage, which is optional. There's plenty of room to grow with 1,028 s.f of bonus space above and/or the option for a basement. http://www.thehousedesigners.com/plan/vida-de-la-confianza-2138/
 The House Designers
This craftsman #houseplan from The House Designers is one of their most popular, flexible designs. The heated living space is 1,698 and features 3 bedrooms with 2.5 baths. A screened breezeway leads to a two-car garage, which is optional. There's plenty of room to grow with 1,028 s.f of bonus space above and/or the option for a basement. http://www.thehousedesigners.com/plan/vida-de-la-confianza-2138/

 R. B. Schwarz, Inc.
R.B. Schwarz contractors removed the 1930's built-in hutch. The new white built-in hutch pictured left was built around duct work and a laundry shoot. Photo credit: Marc Golub

 Trestlewood
Photo taken by June Cannon, Trestelwood; Antique oak floor and weathered timbers
Living room - rustic living room idea in Salt Lake City
Living room - rustic living room idea in Salt Lake City


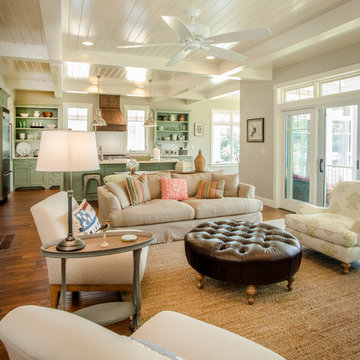
 Shrock Premier Custom Construction
 works closely with clients to create a space which perfectly suits their desires, needs, and budget. The owners of this charming lake home wanted a retreat for family and friends with outdoor living and relaxation as the focus. Despite its cottage appearance, this Shrock Premier weekend get--a-way will certainly surprise visitors with it's ample size. The lovely open concept kitchen, living area, and breakfast room provide a wonderful flow and comfortable seating for all. The ceiling detail, delightful color palette, and choice of materials give this marvelous home that coveted lake vibe. www.shrockpremier.com

 Moskow Linn Architects
Open concept kitchen - contemporary u-shaped concrete floor and gray floor open concept kitchen idea in Boston with an undermount sink, flat-panel cabinets, white cabinets, white backsplash, stainless steel appliances, an island and white countertops
 The House Designers
This craftsman #houseplan from The House Designers is one of their most popular, flexible designs. The heated living space is 1,698 and features 3 bedrooms with 2.5 baths. A screened breezeway leads to a two-car garage, which is optional. There's plenty of room to grow with 1,028 s.f of bonus space above and/or the option for a basement. http://www.thehousedesigners.com/plan/vida-de-la-confianza-2138/

 London Bay Homes
Sliding glass doors in the kitchen’s café area, study and great room open to the alfresco living spaces, which include a summer kitchen, resort-style pool, spa, and sun deck.
Interior design, selections and furnishings by the award-winning Romanza Interior Design embrace the elegance of the seaside with rustic wood flooring, furniture with weathered driftwood and antique mirror surfaces.
Image ©Advanced Photography Specialists


 Craig O'Connell Architecture
The new bright and air family room includes a connection to the kitchen and features mid-century touches.
Example of a mid-century modern light wood floor and brown floor living room design in San Francisco with white walls, a standard fireplace and a brick fireplace
Example of a mid-century modern light wood floor and brown floor living room design in San Francisco with white walls, a standard fireplace and a brick fireplace

Sponsored
Columbus, OH

Hope Restoration & General Contracting
Columbus Design-Build, Kitchen & Bath Remodeling, Historic Renovations

 Starr Homes
Elite Home Images
Inspiration for a transitional medium tone wood floor eat-in kitchen remodel in Kansas City with shaker cabinets, white cabinets, white backsplash, stainless steel appliances and an island
Inspiration for a transitional medium tone wood floor eat-in kitchen remodel in Kansas City with shaker cabinets, white cabinets, white backsplash, stainless steel appliances and an island

 Nosan Signature Homes
The master bath in this Franklin home, completed in 2017, features a natural cement looking porcelain floor tile with large format Italian porcelain slabs on the walls to create a natural gray travertine appearance. The wall hung cabinetry is simple yet functional allowing for all items including towels, linens, and dirty laundry to be easily stored in the two towers flanking the countertop. Above the two towers is a ribbon of glass windows to the ceiling which provide ample light while allowing for privacy. The bathroom also features a makeup vanity area with built-in hidden medicine cabinets and a huge walk-in shower with rain head, floating stone seat, and matching floor-to ceiling porcelain slabs on the shower walls.
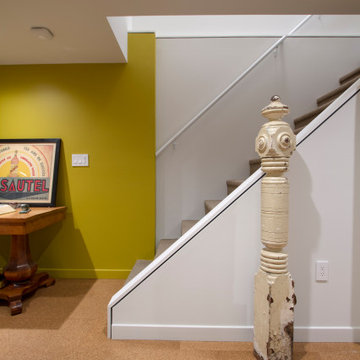
 Princeton Design Collaborative
Inspiration for a mid-sized mid-century modern look-out brown floor basement remodel in Philadelphia with yellow walls
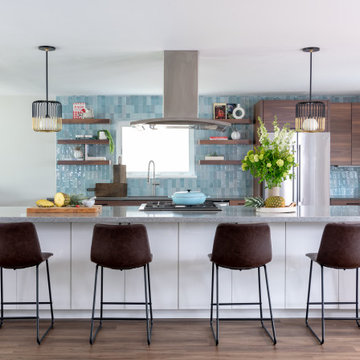
 Ice Interior Design LLC
Updated kitchen with custom Walnut cabinetry, large island with contrasting materials, tile backsplash, new lighting, paint.
Mid-century modern kitchen photo in Austin
Mid-century modern kitchen photo in Austin



 Architectural Designs
Exclusive House Plan 73345HS is a 3 bedroom 3.5 bath beauty with the master on main and a 4 season sun room that will be a favorite hangout.
The front porch is 12' deep making it a great spot for use as outdoor living space which adds to the 3,300+ sq. ft. inside.
Ready when you are. Where do YOU want to build?
Plans: http://bit.ly/73345hs
Photo Credit: Garrison Groustra

 Pike Properties
Example of a large beach style l-shaped medium tone wood floor and brown floor open concept kitchen design in Charlotte with a farmhouse sink, gray cabinets, marble countertops, blue backsplash, glass tile backsplash, paneled appliances, an island and white countertops

 Trilogy Construction Company
Great glass scallop tile detail. This tile is bordered by slabs of white marble.
Bathroom - modern bathroom idea in Miami
Bathroom - modern bathroom idea in Miami
105