
Search results for "F r which" in Home Design Ideas

 California Closets
Under-stair Mudroom/Entryway Storage
Inspiration for a mid-sized timeless painted straight wood railing staircase remodel in Hawaii with painted risers
Inspiration for a mid-sized timeless painted straight wood railing staircase remodel in Hawaii with painted risers


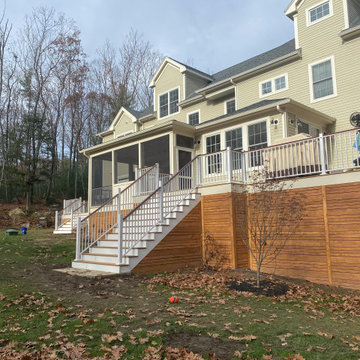
 Hemlock Contracting
Ashley R Came to us with plans and so all we had to do was bring this awesome project to life.She spared no expense with this project which included exterior fire place , a custom slide , mohogony finished handrails , and exterior fans! Check out this masterpiece by our installers!
Find the right local pro for your project

 R-NET Custom Homes
Beautifully built kitchen with an island in the middle. Granite top for the island which makes for a smooth top. Wonderful stove top, microwave, and oven with many drawers surrounding the kitchen. Nice chandelier along with other small ceiling lights making the room light up.

 The House Designers
This craftsman #houseplan from The House Designers is one of their most popular, flexible designs. The heated living space is 1,698 and features 3 bedrooms with 2.5 baths. A screened breezeway leads to a two-car garage, which is optional. There's plenty of room to grow with 1,028 s.f of bonus space above and/or the option for a basement. http://www.thehousedesigners.com/plan/vida-de-la-confianza-2138/

 R. Cartwright Design
The focal point of the dramatic formal entryway is the double staircase, which was completely refinished. The wrought iron railing was a custom design and finished with a special hand-applied blacking. A gray pedestal table with a gracefully curved base and brass accents greets visitors. A pair of large scale wooden chadeliers add an organic touch.
Heidi Zeiger

 Christopher David Experience Design
Inspiration for a mid-sized timeless wooden curved mixed material railing staircase remodel in Portland with wooden risers

Sponsored
Columbus, OH

Hope Restoration & General Contracting
Columbus Design-Build, Kitchen & Bath Remodeling, Historic Renovations

 Margot Hartford Photography
Photo: Margot Hartford © 2015 Houzz
Landscape Design: Chris Kukula
http://www.houzz.com/ideabooks/56354604/list/my-houzz-backyard-cottage-office-and-an-artful-low-water-garden


 martin-lemaire fine design group/matthew-george f
Mid-sized trendy galley light wood floor and brown floor open concept kitchen photo in New Orleans with an undermount sink, flat-panel cabinets, white cabinets, quartz countertops, white backsplash, glass sheet backsplash, paneled appliances and an island

 User
View from Dining room to pasture beyond at the Lincoln Net Zero House,
photography by Dan Cutrona
Large trendy medium tone wood floor and brown floor kitchen/dining room combo photo in Boston with beige walls
Large trendy medium tone wood floor and brown floor kitchen/dining room combo photo in Boston with beige walls


 R.P. Morrison Builders, Inc.
Example of a mountain style l-shaped medium tone wood floor and brown floor kitchen design in Portland Maine with an undermount sink, shaker cabinets, green cabinets, stainless steel appliances, an island and white countertops



 Steve Gates Architect + E-Terra Construction
Example of a large minimalist l-shaped porcelain tile kitchen design in Albuquerque with flat-panel cabinets, medium tone wood cabinets, an island, stainless steel appliances, an undermount sink, quartz countertops, white backsplash and glass sheet backsplash


 Robert R. Larsen, Architect
This Dining Room is the only room in the house in which original woodwork was preserved. Reproduction parquet de Versailles Oak & Walnut Flooring Panels.
Custom fabricated iron & glass doors.
Antiques as selected by the home owner.
Robert R. Larsen, A.I.A. Photo

 HAUS | Architecture For Modern Lifestyles
Bonus Room Bathroom shares open space with Loft Bedroom - Interior Architecture: HAUS | Architecture + BRUSFO - Construction Management: WERK | Build - Photo: HAUS | Architecture



 Shabnam Gupta
A home where tradition, art and innovation reside; and the design reflected just that.
Inspiration for an asian living room remodel in Mumbai
Inspiration for an asian living room remodel in Mumbai
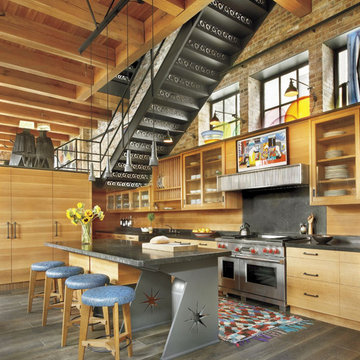
 Liederbach & Graham, Architects LLP
The kitchen includes an island with a broad stone top—which features a line of poetry from Walt Whitman’s “Song of Myself”—set on rugged steel supports. Countertops fabricated by Exotic Marble & Tile contrast with cabinetry conceived by architect R. Michael Graham. Colorful stools, designed by Fox, allow for casual dining.
Photography: Tony Soluri

 Clark Construction of Ridgefield, Inc
Maggie Cole Photography
Example of a mid-sized country light wood floor dining room design in New York with beige walls, a standard fireplace and a brick fireplace
Example of a mid-sized country light wood floor dining room design in New York with beige walls, a standard fireplace and a brick fireplace
110