
Search results for "F r which" in Home Design Ideas

 Aquatica Plumbing Group
One of the most important things for those of us who like enjoying a hot bath, is the water temperature. As time passes, the water temperature in your bathtub drops down and requires you to constantly be adding hot water to maintain the temperature, which in turn requires large capacity water boilers, wasting water and electricity.
Made of state-of-the-art AquateX™ solid surface material, the Aquatica True Ofuro Japanese style bathtub with Tranquility bath heating system is fitted with a recirculation system (just like the traditional Japanese oidaki) and ozone disinfection system. The Tranquility bathtub heating system was designed to eliminate the hot water adding hassle and maintain the water temperature at a constant 104F /40C (41-45C in Europe and other markets).

 StoneUnlimited Kitchen and Bath Remodeling
This beautiful secondary bathroom is a welcoming space that will spoil and comfort any guest. The 8x8 decorative Nola Orleans tile is the focal point of the room and creates movement in the design. The 3x12 cotton white subway tile and deep white Kohler tub provide a clean backdrop to allow the flooring to take center stage, while making the room appear spacious. A shaker style vanity in Harbor finish and shadow storm vanity top elevate the space and Kohler chrome fixtures throughout add a perfect touch of sparkle. We love the mirror that was chosen by our client which compliments the floor pattern and ties the design perfectly together in an elegant way.
You don’t have to feel limited when it comes to the design of your secondary bathroom. We can design a space for you that every one of your guests will love and that you will be proud to showcase in your home.

 Juxtapose Design Build
During excavation for this new modern home, large granite boulders rose to the surface from the primordial hillside. Instead of displacing these monoliths from the site from which they were created, they were arranged to define space. A circle of boulders stand guard around a custom built fire pit, providing protection from the wind while offering a place to climb or sit. The extended landscape view from the lawn is kept intact by the introduction of a ha-ha, a traditional landscape feature, that hides the productive garden and keeps it from breaking the view. Native and drought tolerant plantings hug the outer edges of the property for minimal use of irrigation and to visually blend into the surrounding hillside. This project also features a custom ipe bench with integrated lighting, waterjet address numbers with night lighting, and hardscape that complements the form and materiality of the architecture to create a harmonious transition into the horizontal plane.
Photography: Louie Jeon Photography
Find the right local pro for your project


 Georgia Carpet Industries
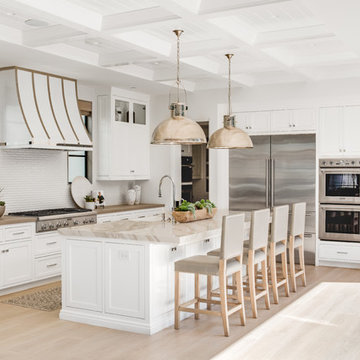
Shaw’s Anso Nylon is one of the longest running brands in the industry today. It also offers great resiliency. Anso Nylon is a green product . It is treated with Shaw’s patented R2X stain and soil resistance treatment. It also has Soft-bac backing which offers you the no wrinkle warranty.

 Windows Dressed
Custom over the pole swags in an embroidered linen fabric lined in lustrous amethyst sateen are elegant, but still casual. This treatment softly finishes the dramatic window with just a touch of color, and allows a maximum of light and view. Front facing single windows are treated with a complimentary swag
style plus linen sheers which provides more privacy. Hardware is custom finished.

 Cypress Homes, Inc.
Off of the kitchen are these glass doors which lead to this amazing screen-in patio. The patio has a floor to ceiling fireplace that is perfect to keep warm by in any month of the year.



 E. F. San Juan
PRIVATE RESIDENCE / PANAMA CITY BEACH, FLORIDA
—
ARCHITECT: Eric Watson
BUILDER: McIntosh-Myers Construction
For this lovely Tuscan Mediterranean–style home near the beautiful Emerald Coast of Northwest Florida, our team at E. F. San Juan supplied Loewen impact-rated windows and doors, custom E. F. San Juan mahogany entry gates, exterior trim, patio doors, and custom exterior millwork. Inside the home, we also provided paneling, custom heavy mouldings, columns, and custom interior millwork.
Challenges:
Virtually every room in this home featured multi-part cornice and moulding details, as well as many unique coffered ceiling details. This meant meticulous planning and man-hours to create the mouldings and make sure each related piece of millwork would fit seamlessly upon installation.
Solution:
We worked closely with the builder, Cliff Myers of McIntosh-Myers Construction, and with architect Eric Watson to ensure that all the details envisioned in the architect’s mind, drawings, and blueprints were executed precisely in the field. The result is a stunning residence that evokes an Italian elegance on Florida’s Gulf Coast. The wood details can especially be appreciated in the main living area, which features custom heavy mouldings, coffered ceilings, and columns.
---
Photography by Jack Gardner

 Realty Restoration, LLC
Christopher Davison, AIA
Inspiration for a large modern l-shaped utility room remodel in Austin with an utility sink, shaker cabinets, white cabinets, quartz countertops, beige walls and a side-by-side washer/dryer
Inspiration for a large modern l-shaped utility room remodel in Austin with an utility sink, shaker cabinets, white cabinets, quartz countertops, beige walls and a side-by-side washer/dryer


 Wilson Lighting
Nichole Kennelly Photography
Large transitional master medium tone wood floor bedroom photo in St Louis with gray walls
Large transitional master medium tone wood floor bedroom photo in St Louis with gray walls
 Madison Parade of Homes
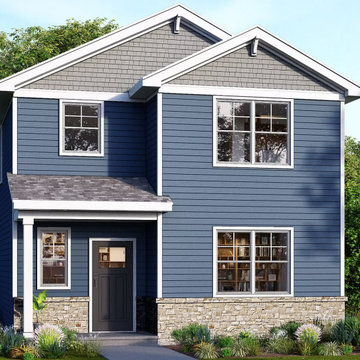
D.R. Horton’s Kettle Park West in Stoughton, offering new two-story homes in a low-maintenance, family-oriented community. Kettle Park West’s single-family floor plans are designed with functionality and convenience in mind.
Our featured Parade Home is the Spruce floor plan, which offers 1,658 square feet of living space across three bedrooms,


 Robert R. Larsen, Architect
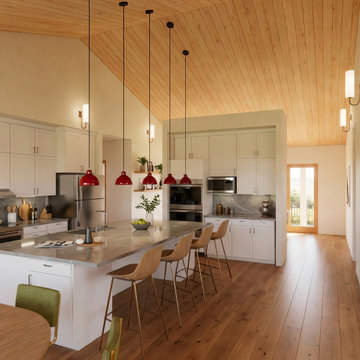
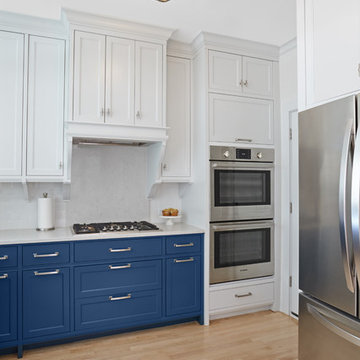
Wood plank cathedral ceiling bridges kitchen and dining area which are divided by a partial height cabinet enclosure. Red pendant lights, wide wood plank flooring, grey quartz counter-tops and back-splashes compliment the white shaker style cabinets.

 Elica Americas Range Hoods
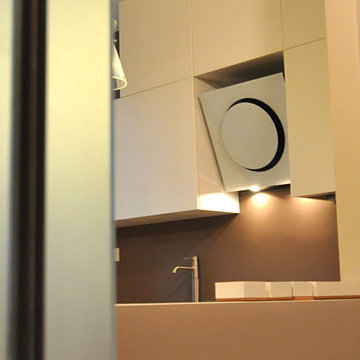
At the entrance of Milan there is this place of three rooms, which was completely re-designed transforming the day rooms into a single open space. The cooking zone was remodeled to be integrated with the living room and has a leading role in the space, where the only technologic element that stands out is the Mini OM hood by Elica which, just as any other decor complement, interacts with the surrounding space.
Photo: Elena Maria Bacigalupi - Milan
Company: ART&DIL s.r.l. - Zanica (Bg) - Italy. Site manager: Angelo Simone Begnini

 Rachael Liberman Design LLC
In this home renovation, we were hired to project manage and design a new kitchen, mudroom, first floor bathroom, and guest bathroom. We were also hired to stage the entire house for sale. The final result was a white kitchen and white subway tiled bathroom which created a clean and fresh modern feel even though the house was originally from the 1890s. Interior Design by Rachael Liberman and Photos by Arclight Images

 Neri Architects
"4,200 s.f. designed home, has a first floor that includes a study and mudroom in addition to the common elements of a typical home (ie kitchen, family room etc). The family room contains a fireplace and is designed to be an integral part of the kitchen/breakfast room. An additional fireplace has been designed between the kitchen and dining room. A full bath on this floor to make use of the study as a potential fifth bedroom.
The second floor includes 4 bedrooms with 3 baths. One of the bedrooms and bath is a master suite. The 2 bedrooms share a bath and the remaining bedroom will have its own. Laundry is on this floor too. The stair from the first floor is centrally located as to avoid unnecessary hallway space and continues up to the attic space.
0507-The exterior of the home is masonry veneer with stone accents and a porch which encompasses the front of the home and wraps around the south side. The exterior of the family room fireplace is designed to incorporate the exterior fireplace for the yard. "

 Heirloom Design Build
Location: Atlanta, Georgia - Historical Inman Park
Scope: This home was a new home we developed and built in Atlanta, GA.
High performance / green building certifications: EPA Energy Star Certified Home, EarthCraft Certified Home - Gold, NGBS Green Certified Home - Gold, Department of Energy Net Zero Ready Home, GA Power Earthcents Home, EPA WaterSense Certified Home
Builder/Developer: Heirloom Design Build
Architect: Jones Pierce
Interior Design/Decorator: Heirloom Design Build
Photo Credit: D. F. Radlmann
www.heirloomdesignbuild.com

 Bunting R A & Company Inc
Photo by; NBR Design Studio LLC
Located in quiet South Bethany Beach, right on the canal with its own dock, this gorgeous home is a prime example of how R.A. Bunting Builders customizes your home to adapt perfectly to its location. The back of the house wraps around a large patio which looks out over the water and is an ample outdoor venue for entertaining. The rear of the house is adorned with large windows and is “decked out” to take in the view and the cool summer breezes off the water. All decks are accessible from the inside and out. Consideration was given to detail with variety on the moldings, railings and siding and use of various textures that delineate the lawn, walkways, patio and bulkhead areas. There is even attention to providing adequate and varied lighting sources to the exterior.
125