
Search results for "F r which" in Home Design Ideas

 R. Cartwright Design
The master bedroom was designed as a tranquil zen-like retreat for the homeowners. The centerpiece of the room is a fully upholstered bed with modern lines and nailhead detail. Small scale dressers act as nightstands, flanking either side of the bed. Adjust wall sconces are perfect for reading in bed and free up table space. A tufted chesterfield style sofa sits the end of the bed with gray velvet tapered ottomans. The vaulted tray ceiling was hand-painted with a soft metallic dark pewter finish. A modern drum shade, pendant light in black adds drama and contrast to the space, while geometric print wool carpeting and woven chevron grasscloth bring texture. Custom drapery panels soften the bay window, which serves as a cozy seating nook.
Heidi Zeiger

 David R. Lamb, Landscape Architect
We have had sea or bay side projects over the years which brings with them a special set of opportunities and constraints.In this case we were challenged with creating a pool garden that had views to the bay. As I don't like to have a swimming pool just as a swimming pool room, I made this pool area a pool 'garden' where accessing the pool is off the main terrace and one enters a garden that has a lap pool, not a lap pool that has a garden.

 E. F. San Juan
New Urban Luxury
Private Residence – Alys Beach, Florida
Architect: Khoury & Vogt Architects
Builder: BRW Builders of Destin
E. F. San Juan supplied all the interior and exterior wood millwork for this expertly designed residence adjacent to the snow-white dunes found in the serene New Urban townscape of Alys Beach, Florida.
Challenges:
The most significant design challenge of this project was to engineer a processing method to fabricate the complex millwork components in mass for the outdoor lounge. Khoury & Vogt Architects created a custom design for an inspiring and elegant outdoor living space. Fortunately, this house had a resourceful and creative team ensuring the vision of the design stayed intact.
Solution:
The intricate design required a creative approach which entailed high-level fabricating skills. “This project stands out in my mind because it required that I personally design and build numerous jigs,” says Edward San Juan. Taking on the challenge, San Juan designed and handcrafted each jig to the exact specification required for the exterior design.
The team at E. F. San Juan continued with the creative approach, integrating and assembling the custom jigs to produce a work of art. The millwork beautifully complements the sleek white design on the deep indoor-outdoor decks, allowing the feel of the surrounding nature to flow inside. The result is a breathtaking and inspiring New Urban home in a luxurious beach town along Scenic Highway 30-A.
---
Photography by Jack Gardner
Find the right local pro for your project
 Kowalske Kitchen & Bath
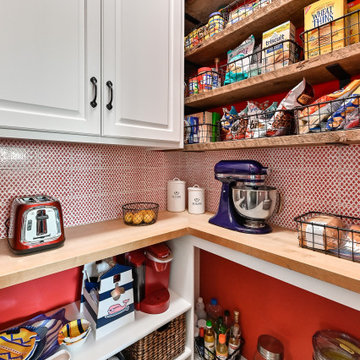
Inspiration for a small transitional l-shaped vinyl floor and brown floor kitchen pantry remodel in Milwaukee with shaker cabinets, white cabinets, wood countertops, red backsplash, ceramic backsplash, paneled appliances and brown countertops

 Dedrick Construction, Inc.
Double shower - contemporary blue tile and mosaic tile beige floor double shower idea in Sacramento with flat-panel cabinets, dark wood cabinets, beige walls, an undermount sink, a hinged shower door and beige countertops

 DHD Architecture and Interior Design
Emily Andrews
Living room - contemporary open concept dark wood floor living room idea in New York with a music area, a standard fireplace and no tv
Living room - contemporary open concept dark wood floor living room idea in New York with a music area, a standard fireplace and no tv

 Masland Carpets
Like the castles for which they are named, these products use new technology to create works of art for the design conscious consumer. Available in 16 coordinating colors, the patterns range from subtle overalls to bold patterns all expressed in two color combinations that are sure to attract attention. Manufactured in the USA, and constructed of 100% Wools of New Zealand worsted wool, these products will prove to be an attractive and soft alternative to woven imports.

Sponsored
Columbus, OH

Hope Restoration & General Contracting
Columbus Design-Build, Kitchen & Bath Remodeling, Historic Renovations

 Reid Dalland Photography
This is from a second photo shoot of the Vacation Rental Property. As improvements/changes are made to the space, the owner has had me back for updated photos which keep the listing current.

 Wake Remodeling
What a beautiful freestanding tub which is stunning against the blue paint and white trim. The bathtub faucet is a Forté® Sculpted Deck-mount Bath Faucet Trim for High-flow Valve. The floors are a Sahara Autumn tile.

 Axis Mundi
Conceived by architect Rafael Viñoly—432 Park Avenue is the tallest residential skyscraper in the Western Hemisphere. This apartment designed by John Beckmann and his design firm Axis Mundi has some of the most breathtaking views in Manhattan.
Known for their glamorous low-slung aesthetic, Axis Mundi took the challenge to design the residence for an American client living in China with a family of four, and an important art collection (including the likes of Cy Twombly, Gerhard Richter, Susan Frecon, Vik Muniz and Lisette Schumacher, among others).
In the dining room, a Bocci “28 Chandelier” hangs above an intricate marble and brass table by Henge, with ceramics by John Born. Entering the main living area, a monumental “Let it Be” sectional from Poltrona Frau sits on a silver custom-designed Joseph Carini wool and silk rug. A ‘Surface” coffee table designed by Vincent Van Duysen and “Fulgens” armchairs in saddle leather by Antonio Citterio for B&B Italia create the penultimate space for entertaining.
The sensuous red library features custom-designed bookshelves in burnished brass and walnut, as a “Wing Sofa” in red velvet from Flexform floats atop a “Ponti” area rug from the Rug Company. “JJ Chairs” in Mongolian lamb fur from B&B Italia add a rock and roll swagger to the space.
The kitchen accentuates the grey marble flooring and all-white color palette, with the exception of a few light wood and marble details. A dramatic pendant in hand-burnished brass, designed by Henge, hovers above the kitchen island, while a floating marble counter spans the window opening. It is a serene spot to enjoy a morning cappuccino while pondering the ever-changing skyline of the Metropolis.
In a counterintuitive move, Beckmann decided to make the gallery dark by finishing the walls in a smoked lacquered plaster with hints of mica, which add sparkle and glitter.
John Beckmann made sure to include extravagant fabrics from Christopher Hyland and a deft mix of textures and colors to the design. In the master bedroom is a wall-length headboard system in leather and velvet panels from Poliform, with luxurious bedding from Frette. Dupre Lafon lounge chairs in a buttery leather rest on a custom golden silk carpet by Joseph Carini, while a pair of parchment bedside lamps by Jean Michel Frank complete the design.
The facade is treated with an LED lighting system which changes colors and can be controlled by the client with their iPhone from the street.
Design: John Beckmann, with Hannah LaSota
Photography: Durston Saylor
Renderings: 3DS
Contractor: Cardinal Construction
Size: 4000 sf
© Axis Mundi Design LLC

 Sub-Zero, Wolf, and Cove Showroom Scottsdale
Beautiful two-tone cabinet kitchen featuring Sub-Zero and Wolf products.
30" BUILT-IN M SERIES TRANSITIONAL CONVECTION STEAM OVEN (CSO30CM/B/TH), 30" CONTEMPORARY INDUCTION COOKTOP (CI304C/B), 42" COOKTOP ISLAND HOOD - BLACK (VI42B), 30" BUILT-IN M SERIES CONTEMPORARY DOUBLE OVEN (DO30CM/B), 30" WARMING DRAWER (WWD30), 24" OVERLAY WINE STORAGE (424G/O), 36" BUILT-IN OVERLAY ALL REFRIGERATOR (BI-36R/O) AND 36" BUILT-IN OVERLAY ALL FREEZER (BI-36F/O)
Shot by Shadowlight in 2014


 Bunting R A & Company Inc
Photo by; NBR Design Studio LLC
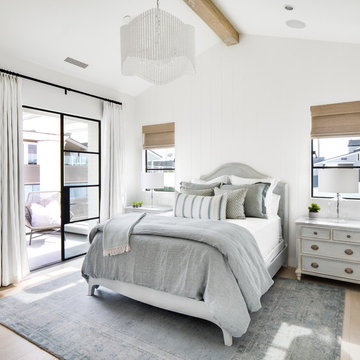
Located in quiet South Bethany Beach, right on the canal with its own dock, this gorgeous home is a prime example of how R.A. Bunting Builders customizes your home to adapt perfectly to its location. The back of the house wraps around a large patio which looks out over the water and is an ample outdoor venue for entertaining. The rear of the house is adorned with large windows and is “decked out” to take in the view and the cool summer breezes off the water. All decks are accessible from the inside and out. Consideration was given to detail with variety on the moldings, railings and siding and use of various textures that delineate the lawn, walkways, patio and bulkhead areas. There is even attention to providing adequate and varied lighting sources to the exterior.



 Showhomes Houston
Showhomes first staged 411G, which resulted in quick offers on that home plus two other vacant homes in this elegant Montrose townhome complex by Croix Custom Homes. We then moved the staging to 411F and also staged 415C (one of the larger units). Both had offers within weeks and the development is now fully sold. Listed by Joel Bickley, Sudhoff Properties.


 Neuman & Neuman Real Estate, Inc.
Photo Credit: Sign On San Diego.
The fireplace is original with its kidney-bean shape and Jerusalem stone surrounds. The glass rocks were added by the current homeowners to create a modern look.

 Mike Blake Custom Homes
Ted Barrow photography, hardwood flooring, Thermador appliances, granite counter top, groin vault ceiling, Open kitchen to living room
Kitchen pantry - large traditional u-shaped medium tone wood floor and brown floor kitchen pantry idea in Dallas with an undermount sink, raised-panel cabinets, dark wood cabinets, granite countertops, beige backsplash, stone tile backsplash, stainless steel appliances and two islands
Kitchen pantry - large traditional u-shaped medium tone wood floor and brown floor kitchen pantry idea in Dallas with an undermount sink, raised-panel cabinets, dark wood cabinets, granite countertops, beige backsplash, stone tile backsplash, stainless steel appliances and two islands



 Kathryn J. LeMaster Art & Design
Rett Peek, Kathryn J. LeMaster
Example of an eclectic living room design in Little Rock
Example of an eclectic living room design in Little Rock

 The New & Reclaimed Flooring Company
Cherie Lee Interiors
Example of a mid-sized transitional medium tone wood floor and brown floor living room design in London with brown walls
Example of a mid-sized transitional medium tone wood floor and brown floor living room design in London with brown walls

 DUCHATEAU Floors
The dining and kitchen area of this California beach home incorporates DuChateau Floors Riverstone Seine wood floors. Riverstone Seine is a wide plank, European oak hardwood floor that's known for its natural distressing and raised knots giving the floor a raw and organic contour. A variety of natural treatments including carbonization are combined to create the rich color.
127