
Search results for "F r which" in Home Design Ideas

 The Lee W. Robinson Company
In any garden you're guaranteed to run across an insect or two, as they perform valued services beneficial to the life of the garden. Our Chinoiserie Dream Garden is no different. Look around and you'll find two special insects that seem to sparkle in the light. That's likely due to the tens of thousands of jewels with which they are encrusted. Both sculptures are from the MCL Design Jeweled Garden Collection. The dragonfly contains 31,608 pieces of Lapis alone, and a grand total of 57,516 pcs of gems — 1880 ct.!!
 June Scott Design
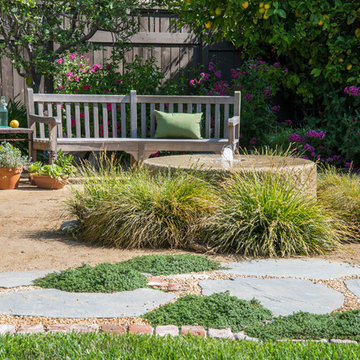
Though graced with a towering Sycamore and other mature plantings, this impressive Craftsman garden was in need of some reimagining. Working with our clients’ wish to eliminate their existing pool, we sited and designed a new spa, pathways, and seating area with a millstone fountain that fits the bucolic feeling of the site. New plantings were designed to attract birds and butterflies.
Photo by Martin Cox.

 Lionel F Bailey AIA Architect LLC
A table and chairs that was once used inside the house has found a new home in the outdoor kitchen area, which is equipped with a Big Green Egg and a DCS grill for serious meal prep.
Find the right local pro for your project

 M|R Walls
The Appleton blends contemporary beauty with energy efficiency with open living spaces and contemporary, custom design. The house features amazing views from every bedroom, modern Miele appliances and Fantini fixtures, and home automation. A radiant heating and cooling system replaces traditional heating, providing superior, energy efficient temperature control. The outside of the home features a contemporary wood rainscreen, which is serves the dual purpose of beauty and protecting the building from moisture.

 LD&A
Large transitional formal and enclosed medium tone wood floor and brown floor living room photo in Calgary with a standard fireplace, a stone fireplace, beige walls and no tv

 Lowe's Home Improvement
Get a jump on New Year’s organizing with smart solutions for better kitchen storage. This pantry acts as a message board as well as a super-efficient food-organization system.
 Architectural Plantation Shutters, Inc
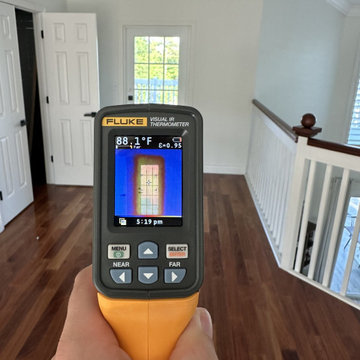
Before: 88.1°F surface reading on this bare window at 5:19 PM, taken with a Fluke Visual IR Thermometer in direct Florida afternoon sun. No shutters yet — the glass and frame are absorbing full solar heat, which radiates straight into the room. Compare this to the reading on the same window with our real-wood plantation shutters closed, later in this project.



 Stock & Associates, Inc.
Sitting in one of Capital Hill’s beautiful neighborhoods, the exterior of this residence portrays a
bungalow style home as from the Arts and Craft era. By adding a large dormer to east side of the house,
the street appeal was maintained which allowed for a large master suite to be added to the second
floor. As a result, the two guest bedrooms and bathroom were relocated to give to master suite the
space it needs. Although much renovation was done to the Federalist interior, the original charm was
kept by continuing the formal molding and other architectural details throughout the house. In addition
to opening up the stair to the entry and floor above, the sense of gained space was furthered by opening
up the kitchen to the dining room and remodeling the space to provide updated finishes and appliances
as well as custom cabinetry and a hutch. The main level also features an added powder room with a
beautiful black walnut vanity.


 LifeHouse Construction
These owners know craftsmanship and appreciate high-quality details. The owner hand crafted some of the furniture pieces included in this remodel, including the master bed frame. To update the home and do justice to the owner’s own furniture pieces, we installed a sky light in the upstairs bedroom hallway to bathe the space in light and added new doors with brass hardware. The master bathroom was transformed into an oasis and the kitchen underwent a remodel to make it more functional with modern appliances.
Photos by Kimberly Gavin Photography

 Hankins & Associates, Inc. - Kitchens and Baths
A view of the refrigeration wall, which features (L—R): Miele coffeemaker, Microwave drawer, round sink, Hoshizaki ice maker, 24” Wine cooler and 48-in. Sub-Zero refrigerator.
 M|R Walls
The Appleton blends contemporary beauty with energy efficiency with open living spaces and contemporary, custom design. The house features amazing views from every bedroom, modern Miele appliances and Fantini fixtures, and home automation. A radiant heating and cooling system replaces traditional heating, providing superior, energy efficient temperature control. The outside of the home features a contemporary wood rainscreen, which is serves the dual purpose of beauty and protecting the building from moisture.
 M|R Walls
The Appleton blends contemporary beauty with energy efficiency with open living spaces and contemporary, custom design. The house features amazing views from every bedroom, modern Miele appliances and Fantini fixtures, and home automation. A radiant heating and cooling system replaces traditional heating, providing superior, energy efficient temperature control. The outside of the home features a contemporary wood rainscreen, which is serves the dual purpose of beauty and protecting the building from moisture.


 M|R Walls
The Appleton blends beauty with energy efficiency, and open spaces with innovative design. The house features amazing views from every bedroom, modern Miele appliances, Fantini fixtures and state of the art automation. A radiant heating and cooling system replaces traditional heating, providing efficient energy usage and superior thermal comfort. The outside of the home features a floating fiber cement rainscreen facade which serves the dual purpose of creating natural shadow lines while allowing the building envelope to stay dry and cool.

 E. F. San Juan
Wooden Classicism
Nesbitt House – Seaside, Florida
Architect: Robert A. M. Stern
Builder: O.B. Laurent Construction
E. F. San Juan produced all of the interior and exterior millwork for this elegantly designed residence in the influential New Urban town of Seaside, Florida.
Challenges:
The beachfront residence required adherence to the area’s strict building code requirements, creating a unique profile for the compact layout of each room. Each room was also designed with all-wood walls and ceilings, which meant there was a lot of custom millwork!
Solution:
Unlike many homes where the same molding and paneling profiles are repeated throughout each room, this home featured a unique profile for each space. The effort was laborious—our team at E. F. San Juan created tools for each of these specific jobs. “The project required over four hundred man-hours of knife-grinding just to produce the tools,” says Edward San Juan. “Organization and scheduling were critical in this project because so many parts were required to complete each room.”
The long hours and hard work allowed us to take the compacted plan and create the feel of an open, airy American beach house with the influence of 1930s Swedish classicism. The ceiling and walls in each room are paneled, giving them an elongated look to open up the space. The enticing, simplified wooden classicism style seamlessly complements the sweeping vistas and surrounding natural beauty along the Gulf of Mexico.
---
Photography by Steven Mangum – STM Photography
 E. F. San Juan
Gulf-Front Grandeur
Private Residence / Alys Beach, Florida
Architect: Khoury & Vogt Architects
Builder: Hufham Farris Construction
---
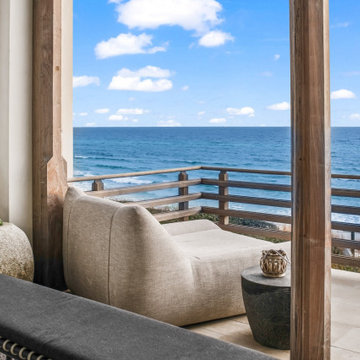
This one-of-a-kind Gulf-front residence in the New Urbanism community of Alys Beach, Florida, is truly a stunning piece of architecture matched only by its views. E. F. San Juan worked with the Alys Beach Town Planners at Khoury & Vogt Architects and the building team at Hufham Farris Construction on this challenging and fulfilling project.
We supplied character white oak interior boxed beams and stair parts. We also furnished all of the interior trim and paneling. The exterior products we created include ipe shutters, gates, fascia and soffit, handrails, and newels (balcony), ceilings, and wall paneling, as well as custom columns and arched cased openings on the balconies. In addition, we worked with our trusted partners at Loewen to provide windows and Loewen LiftSlide doors.
Challenges:
This was the homeowners’ third residence in the area for which we supplied products, and it was indeed a unique challenge. The client wanted as much of the exterior as possible to be weathered wood. This included the shutters, gates, fascia, soffit, handrails, balcony newels, massive columns, and arched openings mentioned above. The home’s Gulf-front location makes rot and weather damage genuine threats. Knowing that this home was to be built to last through the ages, we needed to select a wood species that was up for the task. It needed to not only look beautiful but also stand up to those elements over time.
Solution:
The E. F. San Juan team and the talented architects at KVA settled upon ipe (pronounced “eepay”) for this project. It is one of the only woods that will sink when placed in water (you would not want to make a boat out of ipe!). This species is also commonly known as ironwood because it is so dense, making it virtually rot-resistant, and therefore an excellent choice for the substantial pieces of millwork needed for this project.
However, ipe comes with its own challenges; its weight and density make it difficult to put through machines and glue. These factors also come into play for hinging when using ipe for a gate or door, which we did here. We used innovative joining methods to ensure that the gates and shutters had secondary and tertiary means of support with regard to the joinery. We believe the results speak for themselves!
---
Photography by Layne Lillie, courtesy of Khoury & Vogt Architects

 R.J. Provencal II for Ethan Allen Cranston
The coffee table, which was selected to maximize the function of the space, as well as tie in the newly selected dining table, comes to life with accents. White hydrangeas and light blue pottery pieces mix perfectly with some of the clients existing pieces.

Sponsored
Columbus, OH

Hope Restoration & General Contracting
Columbus Design-Build, Kitchen & Bath Remodeling, Historic Renovations
 Budget Blinds of Newburyport
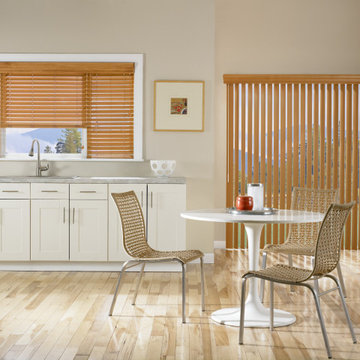
vertical-blinds-dining-room-enlightened-style
Looking for custom window treatments that add a designer touch to larger windows or sliding glass doors? Say “hello” to vertical blinds. With custom vertical blinds from Budget Blinds of Newburyport, we deliver a stylish solution to fit the most unique of window sizes. Glare control and privacy are enhanced, and they stack neatly to the side to give you a superb view to the outside. Plus, vertical blinds are highly durable which can withstand higher heat, direct sunlight, and high humidity.
 J-R Custom Landscaping Ltd.
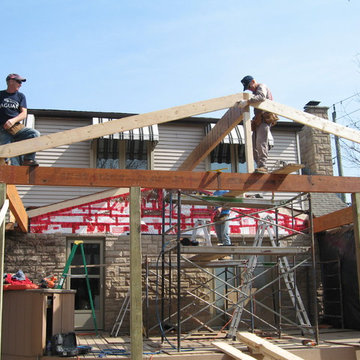
After the four piers were poured, the 6x6 timber posts were erected and braced into place. Now the laminate beams were installed. Each was 6" x 14". Over kill but what I needed to do to eliminate the collar ties which would have ruined the look I wanted. Huge custom 1/4" plate steel hangars used at the house, bolted to the upstairs ring joist. Rafters went up quickly by these two good looking gentlemen. They walked like a couple of squirrels up there ! I was the labourer cutting and passing up the lumber to the squirrels.
 E. F. San Juan
Gulf-Front Grandeur
Private Residence / Alys Beach, Florida
Architect: Khoury & Vogt Architects
Builder: Hufham Farris Construction
---
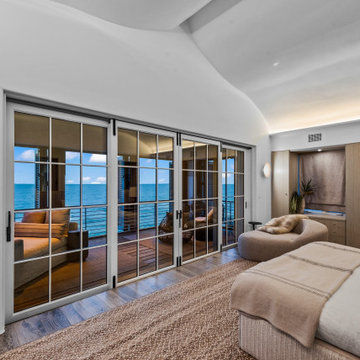
This one-of-a-kind Gulf-front residence in the New Urbanism community of Alys Beach, Florida, is truly a stunning piece of architecture matched only by its views. E. F. San Juan worked with the Alys Beach Town Planners at Khoury & Vogt Architects and the building team at Hufham Farris Construction on this challenging and fulfilling project.
We supplied character white oak interior boxed beams and stair parts. We also furnished all of the interior trim and paneling. The exterior products we created include ipe shutters, gates, fascia and soffit, handrails, and newels (balcony), ceilings, and wall paneling, as well as custom columns and arched cased openings on the balconies. In addition, we worked with our trusted partners at Loewen to provide windows and Loewen LiftSlide doors.
Challenges:
This was the homeowners’ third residence in the area for which we supplied products, and it was indeed a unique challenge. The client wanted as much of the exterior as possible to be weathered wood. This included the shutters, gates, fascia, soffit, handrails, balcony newels, massive columns, and arched openings mentioned above. The home’s Gulf-front location makes rot and weather damage genuine threats. Knowing that this home was to be built to last through the ages, we needed to select a wood species that was up for the task. It needed to not only look beautiful but also stand up to those elements over time.
Solution:
The E. F. San Juan team and the talented architects at KVA settled upon ipe (pronounced “eepay”) for this project. It is one of the only woods that will sink when placed in water (you would not want to make a boat out of ipe!). This species is also commonly known as ironwood because it is so dense, making it virtually rot-resistant, and therefore an excellent choice for the substantial pieces of millwork needed for this project.
However, ipe comes with its own challenges; its weight and density make it difficult to put through machines and glue. These factors also come into play for hinging when using ipe for a gate or door, which we did here. We used innovative joining methods to ensure that the gates and shutters had secondary and tertiary means of support with regard to the joinery. We believe the results speak for themselves!
---
Photography by Layne Lillie, courtesy of Khoury & Vogt Architects
136