
Search results for "F r which" in Home Design Ideas

 Stebnitz Builders, Inc.
This 2,500 square-foot home, combines the an industrial-meets-contemporary gives its owners the perfect place to enjoy their rustic 30- acre property. Its multi-level rectangular shape is covered with corrugated red, black, and gray metal, which is low-maintenance and adds to the industrial feel.
Encased in the metal exterior, are three bedrooms, two bathrooms, a state-of-the-art kitchen, and an aging-in-place suite that is made for the in-laws. This home also boasts two garage doors that open up to a sunroom that brings our clients close nature in the comfort of their own home.
The flooring is polished concrete and the fireplaces are metal. Still, a warm aesthetic abounds with mixed textures of hand-scraped woodwork and quartz and spectacular granite counters. Clean, straight lines, rows of windows, soaring ceilings, and sleek design elements form a one-of-a-kind, 2,500 square-foot home
 E. F. San Juan
Gulf-Front Grandeur
Private Residence / Alys Beach, Florida
Architect: Khoury & Vogt Architects
Builder: Hufham Farris Construction
---
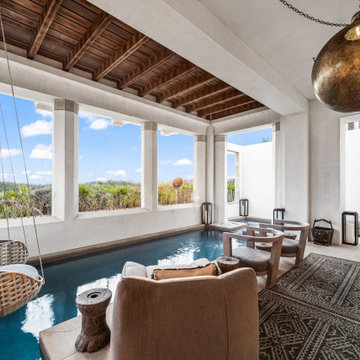
This one-of-a-kind Gulf-front residence in the New Urbanism community of Alys Beach, Florida, is truly a stunning piece of architecture matched only by its views. E. F. San Juan worked with the Alys Beach Town Planners at Khoury & Vogt Architects and the building team at Hufham Farris Construction on this challenging and fulfilling project.
We supplied character white oak interior boxed beams and stair parts. We also furnished all of the interior trim and paneling. The exterior products we created include ipe shutters, gates, fascia and soffit, handrails, and newels (balcony), ceilings, and wall paneling, as well as custom columns and arched cased openings on the balconies. In addition, we worked with our trusted partners at Loewen to provide windows and Loewen LiftSlide doors.
Challenges:
This was the homeowners’ third residence in the area for which we supplied products, and it was indeed a unique challenge. The client wanted as much of the exterior as possible to be weathered wood. This included the shutters, gates, fascia, soffit, handrails, balcony newels, massive columns, and arched openings mentioned above. The home’s Gulf-front location makes rot and weather damage genuine threats. Knowing that this home was to be built to last through the ages, we needed to select a wood species that was up for the task. It needed to not only look beautiful but also stand up to those elements over time.
Solution:
The E. F. San Juan team and the talented architects at KVA settled upon ipe (pronounced “eepay”) for this project. It is one of the only woods that will sink when placed in water (you would not want to make a boat out of ipe!). This species is also commonly known as ironwood because it is so dense, making it virtually rot-resistant, and therefore an excellent choice for the substantial pieces of millwork needed for this project.
However, ipe comes with its own challenges; its weight and density make it difficult to put through machines and glue. These factors also come into play for hinging when using ipe for a gate or door, which we did here. We used innovative joining methods to ensure that the gates and shutters had secondary and tertiary means of support with regard to the joinery. We believe the results speak for themselves!
---
Photography by Layne Lillie, courtesy of Khoury & Vogt Architects
 E. F. San Juan
PRIVATE RESIDENCE / PANAMA CITY BEACH, FLORIDA
—
ARCHITECT: Eric Watson
BUILDER: McIntosh-Myers Construction
For this lovely Tuscan Mediterranean–style home near the beautiful Emerald Coast of Northwest Florida, our team at E. F. San Juan supplied Loewen impact-rated windows and doors, custom E. F. San Juan mahogany entry gates, exterior trim, patio doors, and custom exterior millwork. Inside the home, we also provided paneling, custom heavy mouldings, columns, and custom interior millwork.
Challenges:
Virtually every room in this home featured multi-part cornice and moulding details, as well as many unique coffered ceiling details. This meant meticulous planning and man-hours to create the mouldings and make sure each related piece of millwork would fit seamlessly upon installation.
Solution:
We worked closely with the builder, Cliff Myers of McIntosh-Myers Construction, and with architect Eric Watson to ensure that all the details envisioned in the architect’s mind, drawings, and blueprints were executed precisely in the field. The result is a stunning residence that evokes an Italian elegance on Florida’s Gulf Coast. The wood details can especially be appreciated in the main living area, which features custom heavy mouldings, coffered ceilings, and columns.
---
Photography by Jack Gardner
Find the right local pro for your project

 Fautt Homes
Beautiful master bath with honed Carrara marble countertops and thassos tile wall and floors. Towers on vanity for more storage. The sconces add better lighting and look amazing.

 R. B. Schwarz, Inc.
Upper half of walls painted hale navy blue from Benjamin Moore’s historical colors line
// Tall panel was built to give privacy to the toilet
// Added a full height mirror to the privacy wall
// Added LED rope lighting for a night light
// Bathroom features all LED lights. All lights are on dimmers yet correct to the period of the house.
// Photo shows relocated door which leads from bathroom into bedroom. Door on left (with robe) leads to his suit closet.
// Original doors were painted, rehung and new hardware installed

 Tom Bassett-Dilley Architect, Ltd.
Dining area looking toward kitchen and sitting room. The floor is concrete: structural material used as finish, ground and polished using the Retro Plate system. It has 6” of foam insulation underneath (R-24), so it will never be cold, always room temperature.
The walls are similarly superinsulated (R-49), which make for nice deep window sills!
ERIC HAUSMAN PHOTOGRAPHY
 E. F. San Juan
New Urban Luxury
Private Residence – Alys Beach, Florida
Architect: Khoury & Vogt Architects
Builder: BRW Builders of Destin
E. F. San Juan supplied all the interior and exterior wood millwork for this expertly designed residence adjacent to the snow-white dunes found in the serene New Urban townscape of Alys Beach, Florida.
Challenges:
The most significant design challenge of this project was to engineer a processing method to fabricate the complex millwork components in mass for the outdoor lounge. Khoury & Vogt Architects created a custom design for an inspiring and elegant outdoor living space. Fortunately, this house had a resourceful and creative team ensuring the vision of the design stayed intact.
Solution:
The intricate design required a creative approach which entailed high-level fabricating skills. “This project stands out in my mind because it required that I personally design and build numerous jigs,” says Edward San Juan. Taking on the challenge, San Juan designed and handcrafted each jig to the exact specification required for the exterior design.
The team at E. F. San Juan continued with the creative approach, integrating and assembling the custom jigs to produce a work of art. The millwork beautifully complements the sleek white design on the deep indoor-outdoor decks, allowing the feel of the surrounding nature to flow inside. The result is a breathtaking and inspiring New Urban home in a luxurious beach town along Scenic Highway 30-A.
---
Photography by Jack Gardner

Sponsored
Columbus, OH

Hope Restoration & General Contracting
Columbus Design-Build, Kitchen & Bath Remodeling, Historic Renovations

 Alice D'Andrea Design
Ph: Paul Grdina
Example of a small trendy light wood floor front door design in Vancouver with white walls and a white front door
Example of a small trendy light wood floor front door design in Vancouver with white walls and a white front door

 JandB Kitchen Designs
WE DID EXTENSIVE STRUCTURAL MODIFICATIONS ON THIS KITCHEN.....THIS PIC IS FROM FAMILY ROOM WHICH WAS SEPARATED BY OLD-FASHIONED WOOD BANISTER AND DIFFERENT FLOORING.....FURTHER BACK (BEHIND HOOD) WAS A D/R WALL WHICH WE REMOVED.....THE RESULTING OPEN VISUAL IS ABSOLUTELY GORGEOUS.....SEE PICS BELOW SHOWING CLOSER VIEWS.

 June Scott Design
Blending a modern sensibility with traditional architecture, this garden features a front yard meadow with native grasses (Carex praecracilis) and wildflowers. Poured-in-place concrete pavers in a meandering pattern slow the approach from the sidewalk to the entry. The modestly-sized backyard has been maximized for entertaining with outdoor dining and lounging areas and subtle landscape lighting. Native plants, herbs, and edibles share the back garden beds, and a raised pond brings the garden to life.
Photo by Martin Cox Photography.

 City Homes, LLC
The work zone makes good use of the island, in which the sink and dishwasher are installed. It is across from the range and within easy reach of the refrigerator. The more social area of the kitchen is on the other side of the island, which has easy access to a drinks station. Placing the island extension and beverage station out of the way of the work zone was deliberate.
French cafe stools and a tiered coconut shell chandelier keep things laid-back and coastal. The shells on the chandelier bring in an earthy element. Brass hardware pops against the green cabinets.
 Architectural Plantation Shutters, Inc
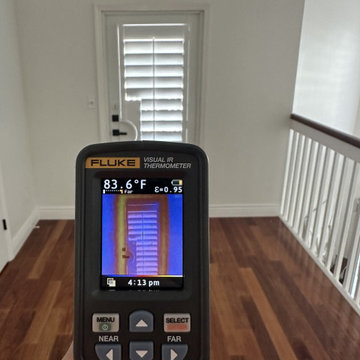
After: 83.6°F surface reading on the same window with our real-wood plantation shutters closed, taken at 4:13 PM with a Fluke Visual IR Thermometer. Closing the louvers blocks direct solar radiation from hitting the glass and frame directly, which is reflected in the lower reading compared to the bare window.

 J & F Specialties, Inc.
With this kitchen remodeling project we installed all new cabinets. We used the Bridgwood Easton door style with full overlay. All the cabinets were done in maple Biscuit with Chocolate glaze with the exception of the island which was done in maple Cognac. The finishing touches included us replacing the countertop with Cambria, adding a pendant light over the island and putting trim around the window.
Sponsored
Columbus, OH
Hope Restoration & General Contracting
Columbus Design-Build, Kitchen & Bath Remodeling, Historic Renovations

 Wilson Lighting
Nichole Kennelly Photography
Inspiration for a mid-sized transitional guest medium tone wood floor bedroom remodel in St Louis with yellow walls
Inspiration for a mid-sized transitional guest medium tone wood floor bedroom remodel in St Louis with yellow walls
 Wilson Lighting
Nichole Kennelly Photography
Mid-sized transitional guest medium tone wood floor bedroom photo in St Louis with yellow walls
Mid-sized transitional guest medium tone wood floor bedroom photo in St Louis with yellow walls

 M|R Walls
The Appleton blends contemporary beauty with energy efficiency with open living spaces and contemporary, custom design. The house features amazing views from every bedroom, modern Miele appliances and Fantini fixtures, and home automation. A radiant heating and cooling system replaces traditional heating, providing superior, energy efficient temperature control. The outside of the home features a contemporary wood rainscreen, which is serves the dual purpose of beauty and protecting the building from moisture.

 CK Architects
Large cottage master white tile and porcelain tile light wood floor and beige floor freestanding bathtub photo in Bridgeport with shaker cabinets, white cabinets, a one-piece toilet, white walls, an undermount sink, quartz countertops, a hinged shower door and white countertops



 Kathy Knack Interior Designs Inc
This small space off the the hallway and which is open to the living room is dedicated to client's baby grand piano. It is a quiet space, a place to enjoy playing or listening to someone play the baby grand. Another photo shot of the space is taken from the living room looking into the "music alcove".

 B&R Construction
This staircase has a starkly beautiful rail which helps to bring together the strikingly modern appearance of this home.
Inspiration for a mid-sized contemporary white two-story exterior home remodel in Los Angeles
Inspiration for a mid-sized contemporary white two-story exterior home remodel in Los Angeles
132