
Search results for "F r which" in Home Design Ideas
 Diane
Resource Links: http://wpcwallpanel.com/
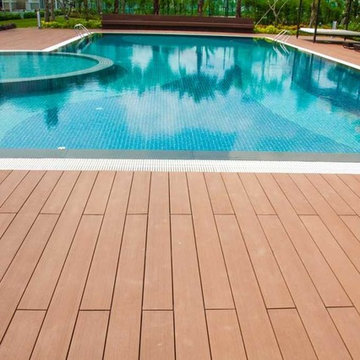
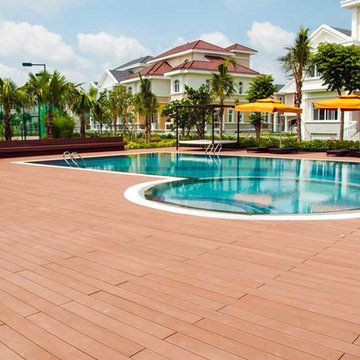
Shanghai Seven Trust Industry Co., Ltd, is a hi-tech enterprise which specializes in the R&D, sales, and service of WPC materials, which included produces outdoor decking,
outdoor wall panels, DIY decking, fencing etc.
As the leader in China WPC industry, Seven Trust is selling its WPC products to over 100 countries and areas in the world, such as America, Britain, Russia, South Africa,
Thailand, India, Germany, Spain, Finland, Australia etc., winning good praise from the clients. While helping its clients to achieve maximum benefits, an innovated and excellent
Seven Trust Group is also determined to becoming the most professional founder and producer of eco-friendly and energy-saving building products in China with its excellent
products, professional technology and sincere service.
More Info:
Facebook: https://www.facebook.com/qizhenkim
Twitter: https://twitter.com/qizhenwang123
Pinterest: https://www.pinterest.com/seventrustwpc/
Youtu: https://www.youtube.com/channel/UCXE3UZ1aFf4uGTFhQs3vQsg
Email:vip@shanghaiwpc.com phone:86-21-61182468

 Lionel F Bailey AIA Architect LLC
A "Coastal Bahama" feel is the theme of this corner lot house with a color scheme and Galvalume v-crimp metal roof that sets off the Outdoor Cabana space, anchoring the entire Courtyard area. The entrance is nestled in between a Bedroom and the Cabana with a Foyer that provides access to both and into the Den. The second floor, which can be seen beyond that, has views to the Courtyard.
Oivanki Photography
 Paghera Green Service s.r.l.
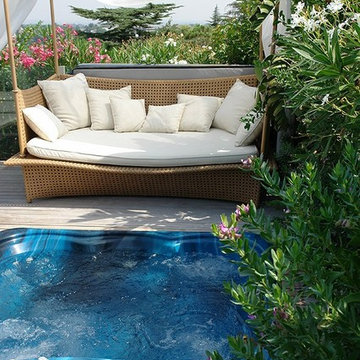
The top floor is entirely designed for the solarium garden, with a hot tub, an area dedicated to sunbathing and pleasant shady spaces. The vegetation which was specially studied for it, hibiscus, oleander, dragon trees and creepers - the mild weather permitting - renews the feeling of being in an oasis, overlooking the rooftops of the city.
Find the right local pro for your project

 Famaliving San Diego
Model Vianna offers a wide range of possibilities with its different sized modules. It has a patented Soft-back system which make it very comfortable for everybody. The recliner option is electric and it slides forward, so the sofa can be placed next to the wall. This sofa can come upholstered in a variety of colored and patterned fabric or leather. The frame of the Vianna is crafted from pine wood and MDF construction making it very durable. All Fama products use a webbing system for suspension and support instead of the old spring design that will sag over years to come. Attached to the bottom of the sofa is are chrome finished metal or black finished wooden leg supports that allow the sofa to maintain it's low profile look.
Dimensions: Customizable
We deliver Nationwide!
Visit our showroom at:
Famaliving San Diego
401 University Ave,
San Diego, CA 92103
Questions? Ready to purchase?
Tel. 1-619-900-7674
sandiego@famaliving.com
 123 Remodeling Inc.
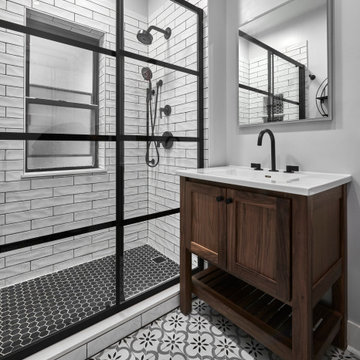
Our design intent was to revamp a master bathroom that would match the style of the rest of the home, a rustic and industrial look. We removed the tub and converted the shower into a stand up shower which better suited the need for this bathroom. The walnut vanity brought warmth back into the space and further emphasizes a rustic feel. For the floor tile, we went with a square Spanish mosaic tile bringing in a fun pop but still blends in with the rustic elements. The matte black plumbing fixtures and the LED medicine cabinet keeps the space contemporary and industrial and also helped create more storage and illumination to the space.
123 Remodeling - Chicago Kitchen & Bath Remodeling Company.
https://123remodeling.com/

 Aquatica Plumbing Group
Inspired by the ancient Japanese tradition of bathing in Ofuros, Aquatica® set out to re-imagine the 'sit and soak' ofuro using the brand's technologically advanced signature AquateX™ solid surface material. The result was the innovative True Ofuro™ deep soaker tub collection.
Aquatica’s True Ofuro Mini Japanese soaking tub was designed in response to customers' requests for an even smaller version of True Ofuro soaker tub! This modern interpretation of an ancient Japanese bathing tradition is crafted in Italy from our signature AquateX™ solid surface material. Its space-conscious footprint of 43" x 43" (1090mm x1090mm) makes it an ideal option for condos and small bathrooms, while its tall design provides a deep, full-body soak. True Ofuro Mini features a slightly elevated rim for improved neck and head support, as well as an ergonomic built in seat, allowing the body to be comfortably emerged to maximum water capacity. Optional teak wood step available for easier access into the tub!
 Diane
Resource Links: http://wpcwallpanel.com/
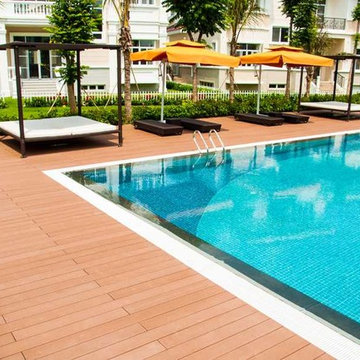
Shanghai Seven Trust Industry Co., Ltd, is a hi-tech enterprise which specializes in the R&D, sales, and service of WPC materials, which included produces outdoor decking,
outdoor wall panels, DIY decking, fencing etc.
As the leader in China WPC industry, Seven Trust is selling its WPC products to over 100 countries and areas in the world, such as America, Britain, Russia, South Africa,
Thailand, India, Germany, Spain, Finland, Australia etc., winning good praise from the clients. While helping its clients to achieve maximum benefits, an innovated and excellent
Seven Trust Group is also determined to becoming the most professional founder and producer of eco-friendly and energy-saving building products in China with its excellent
products, professional technology and sincere service.
More Info:
Facebook: https://www.facebook.com/qizhenkim
Twitter: https://twitter.com/qizhenwang123
Pinterest: https://www.pinterest.com/seventrustwpc/
Youtu: https://www.youtube.com/channel/UCXE3UZ1aFf4uGTFhQs3vQsg
Email:vip@shanghaiwpc.com phone:86-21-61182468



 Marshall Construction
For this kitchen remodel we tiled the floor with a woodgrain "Shaw Fossil Calcite" ceramic tile and the backsplashes with "Slate Supremo Winter" subway tile.
The cabinets, like all of our cabinets, are custom 100% hardwood (we never use any M.D.F. or particle board) painted with a 5-step process, and mounted with european hidden-hinges for the doors and full-extension, pin bearing, heavy duty rails for the drawers. In addition to the normal drawers and cabinets (which all have adjustable shelving), these cabinets include a Lazy Susan, a spice pull-out, and two large pot-and-pan drawers that can hold approx. 40lbs.
The countertops are Brazilian Sterling Granite with an undermount composite sink. The island doubles as a bar as we installed an extra 10" of granite, and is lit by 1930's vintage-styled hanging lights. We finished this kitchen with a suite of brand new black-stainless LG appliances.
For this kitchen remodel we tiled the floor with a woodgrain "Shaw Fossil Calcite" ceramic tile and the backsplashes with "Slate Supremo Winter" subway tile.
The cabinets, like all of our cabinets, are custom 100% hardwood (we never use any M.D.F. or particle board) painted with a 5-step process, and mounted with european hidden-hinges for the doors and full-extension, pin bearing, heavy duty rails for the drawers. In addition to the normal drawers and cabinets (which all have adjustable shelving), these cabinets include a Lazy Susan, a spice pull-out, and two large pot-and-pan drawers that can hold approx. 40lbs.
The countertops are Brazilian Sterling Granite with an undermount composite sink. The island doubles as a bar as we installed an extra 10" of granite, and is lit by 1930's vintage-styled hanging lights. We finished this kitchen with a suite of brand new black-stainless LG appliances.

 Morse Custom Homes and Remodeling
Client hired Morse Remodeling to design and construct this newly purchased home with large lot so that they could move their family with young children in. It was a full gut, addition and entire renovation of this 1960's ranch style home. The house is situated in a neighborhood which has seen many whole house upgrades and renovations. The original plan consisted of a living room, family room, and galley kitchen. These were all renovated and combined into one large open great room. A master suite addition was added to the back of the home behind the garage. A full service laundry room was added near the garage with a large walk in pantry near the kitchen. Design, Build, and Enjoy!

 Vivid Interior Design - Danielle Loven
A wool silk rug coupled with a gilded iron chandelier create a warm entrance in this east-coast shingle-style home's foyer.
Interior Design: Vivid Interior
Builder: Hendel Homes
Photography: LandMark Photography
 Diane
Resource Links: http://wpcwallpanel.com/
Shanghai Seven Trust Industry Co., Ltd, is a hi-tech enterprise which specializes in the R&D, sales, and service of WPC materials, which included produces outdoor decking,
outdoor wall panels, DIY decking, fencing etc.
As the leader in China WPC industry, Seven Trust is selling its WPC products to over 100 countries and areas in the world, such as America, Britain, Russia, South Africa,
Thailand, India, Germany, Spain, Finland, Australia etc., winning good praise from the clients. While helping its clients to achieve maximum benefits, an innovated and excellent
Seven Trust Group is also determined to becoming the most professional founder and producer of eco-friendly and energy-saving building products in China with its excellent
products, professional technology and sincere service.
More Info:
Facebook: https://www.facebook.com/qizhenkim
Twitter: https://twitter.com/qizhenwang123
Pinterest: https://www.pinterest.com/seventrustwpc/
Youtu: https://www.youtube.com/channel/UCXE3UZ1aFf4uGTFhQs3vQsg
Email:vip@shanghaiwpc.com phone:86-21-61182468

 John R. Schroeder, AIA
Photo by Jody Dole
This was a fast-track design-build project which began design in July and ended construction before Christmas. The scope included additions and first and second floor renovations. The house is an early 1900’s gambrel style with painted wood shingle siding and mission style detailing. On the first and second floor we removed previously constructed awkward additions and extended the gambrel style roof to make room for a large kitchen on the first floor and a master bathroom and bedroom on the second floor. We also added two new dormers to match the existing dormers to bring light into the master shower and new bedroom. We refinished the wood floors, repainted all of the walls and trim, added new vintage style light fixtures, and created a new half and kid’s bath. We also added new millwork features to continue the existing level of detail and texture within the house. A wrap-around covered porch with a corner trellis was also added, which provides a perfect opportunity to enjoy the back-yard. A wonderful project!

 Marquise Pools
This pool has four different levels with the spa being the high point of the project 30" above finish floor of the house, level two is the glass tile wet deck just below spa spillway, level 3 is the main pool, level four is the lower trough which is at rear patio level. Homes that do not have the proper slopes for vanishing edges, can reverse the topo and create the negative edge that faces the house for a dramatic view, and create wonderful flows of water running towards the house and create incredible views

Sponsored
Columbus, OH

Hope Restoration & General Contracting
Columbus Design-Build, Kitchen & Bath Remodeling, Historic Renovations

 Monarch Builders & Remodelers
Photography - In House
Before we transformed this kitchen into the bright, open, inviting traditional kitchen you see here, there was a wall completely blocking the view into the kitchen from this angle from the rest of the living space. There was a small pass through window between the living/family room to the kitchen which made the space feel much small, closed in and uninviting. Extended cabinets and counters maximize storage space.
Benjamin Moore HC-45 Shaker Beige, Sherwin Williams SW-7008 Alabaster, Emser Lucente Regale Mosiac tile, Granite 3cm Milenium Cream Bevel Edge, KECC567R KEMS308SS Kitchenaide, Kohler K-5840-5U, Piertra Antica 4 pc Versatile Pattern

 Nature's Touch
Tropical islands are the focal point for the design build of the acreage behind this stunning, Mediterranean-style home. The hardscape features a three level pool, including a toddler pool and a wading pool. Starting at the reef, there are three leaf petal loungers which allow you to recline in four to six inches of water at your feet. Limestone holy boulders are placed strategically along the edge for a natural element. A beautiful blend of earthy colors within the flagstone create a natural and rustic pool deck. All of the steps and bench seating inside the pool are also made of flagstone (custom fabricated flagstone coping for this project was completed on site). The toddler pool features fiber optic lighting which was installed at the bottom of the pool in the gunnite shell to create the reflection of a starry, celestial sky (fiber optic lighting can be used to create any number of shapes or constellations). An infinity edge crashes over beautiful stone and tile work, falling into a wading pool below. Another special feature is a water feature of riverstone cobbles sitting below dancing flames. Large stepping stones alongside this feature lead you to a lounge pool deck creating the feeling of an island retreat. Limestone slabs were used for a path of steps that take you through the landscaping back to the main house. A gazebo was added to hold an outdoor kitchen, an outdoor shower and a pool house with restrooms. All of the outdoor features are automated, allowing you to operate water temperature, fire features, water features, even the music and lighting from your smartphone.

 R Lacy Interlocking Pavers
This project was for a 6,000 square foot patio where we took out 2,000 square feet of concrete to help solve an issue with the plumbing where water had collected under the concrete for years. We installed a drain underneath the patio and pavers to help their drainage situation while shutting the water out to the back of the yard. The rest of the patio is an overlay of pavers on top of the concrete to provide a cost-saving and long-lasting solution for their fantastic patio.
Also of note with this project is an area of trees they have which raises up the pavers every couple of years so we provide maintenance to keep the pavers and patio in good shape while allowing them to keep the trees they love.

 Carte Blanche Studio
Kim Pritchard Photography
Example of a huge trendy l-shaped marble floor and beige floor kitchen design in Los Angeles with an undermount sink, flat-panel cabinets, dark wood cabinets, marble countertops, white backsplash, marble backsplash, an island and paneled appliances
Example of a huge trendy l-shaped marble floor and beige floor kitchen design in Los Angeles with an undermount sink, flat-panel cabinets, dark wood cabinets, marble countertops, white backsplash, marble backsplash, an island and paneled appliances
Sponsored
Columbus, OH
Hope Restoration & General Contracting
Columbus Design-Build, Kitchen & Bath Remodeling, Historic Renovations

 Drewett Works
The genesis of design for this desert retreat was the informal dining area in which the clients, along with family and friends, would gather.
Located in north Scottsdale’s prestigious Silverleaf, this ranch hacienda offers 6,500 square feet of gracious hospitality for family and friends. Focused around the informal dining area, the home’s living spaces, both indoor and outdoor, offer warmth of materials and proximity for expansion of the casual dining space that the owners envisioned for hosting gatherings to include their two grown children, parents, and many friends.
The kitchen, adjacent to the informal dining, serves as the functioning heart of the home and is open to the great room, informal dining room, and office, and is mere steps away from the outdoor patio lounge and poolside guest casita. Additionally, the main house master suite enjoys spectacular vistas of the adjacent McDowell mountains and distant Phoenix city lights.
The clients, who desired ample guest quarters for their visiting adult children, decided on a detached guest casita featuring two bedroom suites, a living area, and a small kitchen. The guest casita’s spectacular bedroom mountain views are surpassed only by the living area views of distant mountains seen beyond the spectacular pool and outdoor living spaces.
Project Details | Desert Retreat, Silverleaf – Scottsdale, AZ
Architect: C.P. Drewett, AIA, NCARB; Drewett Works, Scottsdale, AZ
Builder: Sonora West Development, Scottsdale, AZ
Photographer: Dino Tonn
Featured in Phoenix Home and Garden, May 2015, “Sporting Style: Golf Enthusiast Christie Austin Earns Top Scores on the Home Front”
See more of this project here: http://drewettworks.com/desert-retreat-at-silverleaf/

 Zola European Windows
Zola Windows now offers the American Heritage SDH, a high-performance, all-wood simulated double hung window for landmarked and other historic buildings. This replica-quality window has been engineered to include a lower Zola Tilt & Turn and a Fixed upper that provide outstanding performance, all while maintaining the style and proportions of a traditional double hung window.
Today’s renovations of historic buildings are becoming increasingly focused on achieving maximum energy efficiency for reduced monthly utilities costs and a minimized carbon footprint. In energy efficient retrofits, air tightness and R-values of the windows become crucial, which cannot be achieved with sliding windows. Double hung windows, which are very common in older buildings, present a major challenge to architects and builders aiming to significantly improve energy efficiency of historic buildings while preserving their architectural heritage. The Zola American Heritage SDH features R-11 glass and triple air seals. At the same time, it maintains the original architectural aesthetic due to its historic style, proportions, and also the clever use of offset glass planes that create the shadow line that is characteristic of a historic double hung window.
With its triple seals and top of the line low-iron European glass, the American Heritage SDH offers superior acoustic performance. For increased sound protection, Zola also offers the window with custom asymmetrical glazing, which provides up to 51 decibels (dB) of sound deadening performance. The American Heritage SDH also boasts outstanding visible light transmittance of VT=0.71, allowing for maximum daylighting. Zola’s all-wood American Heritage SDH is available in a variety of furniture-grade species, including FSC-certified pine, oak, and meranti.
Photo Credit: Amiaga Architectural Photography

 MA Peterson Design Build, Inc.
MA Peterson
www.mapeterson.com
Inspiration for a large transitional l-shaped light wood floor eat-in kitchen remodel in Minneapolis with recessed-panel cabinets, medium tone wood cabinets, granite countertops, yellow backsplash, ceramic backsplash, stainless steel appliances, an island and a farmhouse sink
Inspiration for a large transitional l-shaped light wood floor eat-in kitchen remodel in Minneapolis with recessed-panel cabinets, medium tone wood cabinets, granite countertops, yellow backsplash, ceramic backsplash, stainless steel appliances, an island and a farmhouse sink
143