
Search results for "F r which" in Home Design Ideas
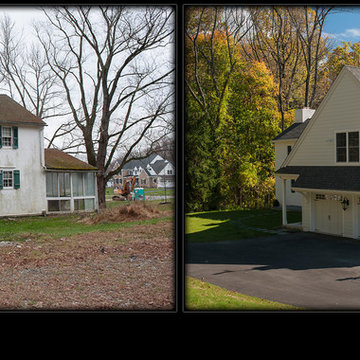
 Hellings Builders
Historical farmhouse where we built a 4,200 s.f. addition and an attached 3 car garage to the existing Historical core, which was built in 1839.
Example of a classic home design design in Philadelphia
Example of a classic home design design in Philadelphia

 Joy R. Dabill Interior Design
Ron Rosenzweig
Kitchen - transitional dark wood floor kitchen idea in Miami with marble countertops, mosaic tile backsplash and two islands
Kitchen - transitional dark wood floor kitchen idea in Miami with marble countertops, mosaic tile backsplash and two islands


Find the right local pro for your project
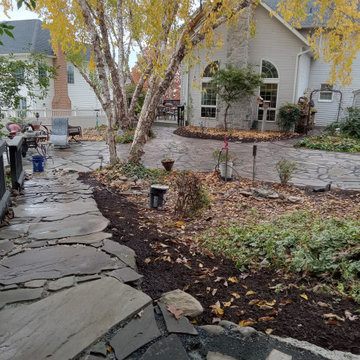
 Ferrari and schmidt construction
NATURAL F;LAGSTONE,WITH DRAINAGE AND SEALED
WITH BLACK WOODEN RAILINGS WHICH TIE TO THE DECK AND OTHER FDEATURES
Design ideas for a huge modern partial sun backyard stone and wood fence formal garden for spring.
Design ideas for a huge modern partial sun backyard stone and wood fence formal garden for spring.

 Drawing Dept
RVP Photography
Small trendy concrete floor open concept kitchen photo in Cincinnati with flat-panel cabinets, medium tone wood cabinets, solid surface countertops, stainless steel appliances and an island
Small trendy concrete floor open concept kitchen photo in Cincinnati with flat-panel cabinets, medium tone wood cabinets, solid surface countertops, stainless steel appliances and an island

 Peter Salerno Inc
About these photos:
The cabinetry is Mastro Rosolino- our private line of cabinets. The cabinets on the perimeter are painted white, the island is walnut with a stain & glaze.
The tops are Honed Dandy Marble by Stone Surfaces in East Rutherford, NJ.
The backsplash is "MOS" pattern "Manilla" in marble, the butler's pantry is "art" antiqued mirror in diamond pattern with brushed nickel rosettes overlaid at the corners. The mosaic rug above the stove is calacatta oro, timber grey & lagos blue. Tile by Stratta Tile in Wyckoff, NJ.
The flooring was handled by the home owner, it is a hardwood with a medium/dark stain.
The appliances are: Sub-Zero BI36R/O & BI36F/O, Wolf 48" Range DF486G, Wolf 30" DO30F/S, Miele DW, GE ZEM200SF microwave, Wolf 30" warming drawer, Sub-Zero 27" warming drawers.
The main sink is a 30" Rohl Farm Sink.
All lighting fixtures, chairs, other items in the kitchen were purchased separately by the home owner so we have no information on file! Please don't comment asking about the lights!
Peter Rymwid (www,peterrymwid.com)

 Jay Sifford
Michael Coronado, co-owner of R.F. Orchids, Homestead, FL. Photo by Jay Sifford.
Home design - tropical home design idea in Miami
Home design - tropical home design idea in Miami

Sponsored
Columbus, OH

Hope Restoration & General Contracting
Columbus Design-Build, Kitchen & Bath Remodeling, Historic Renovations

 M.N'Teriors
Living room - mid-sized transitional open concept dark wood floor and brown floor living room idea in Little Rock with beige walls, a standard fireplace, a tile fireplace and a wall-mounted tv

 JWT Associates
The master bathroom was formerly a narrow dark space. We enlarged the room and exposed the original ceiling to create an open, lofty space. The vanity is custom. Caesarstone countertops and shower trim. The shower tile is from Heath Ceramics.

 Altura Architects
The main level at this modern farmhouse has a great room and den bookended by stone fireplaces. The kitchen is at the center of the main living spaces where we designed multiple islands for smart base cabinet storage which still allows visual connection from the kitchen to all spaces. The open living spaces serve the owner’s desire to create a comfortable environment for entertaining during large family gatherings. There are plenty of spaces where everyone can spread out whether it be eating or cooking, watching TV or just chatting by the fireplace. The main living spaces also act as a privacy buffer between the master suite and a guest suite.
Photography by Todd Crawford.

 Metro Furniture Depot
Inspiration for a mid-sized contemporary gray floor enclosed dining room remodel with gray walls and no fireplace

 Exact Tile
Tile by Mbrico Tile Decks in Hardscape Muir. Design by Francis Norris at F. R. Norris Co. in association with Robert Shipley at Bennett Galleries. Tile and Installation by Exact Tile Inc.




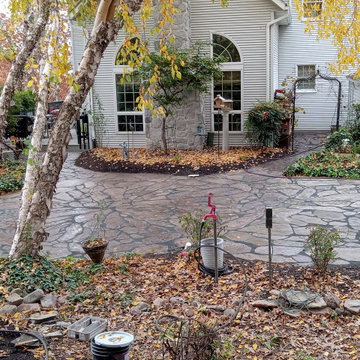 Ferrari and schmidt construction
NATURAL F;LAGSTONE,WITH DRAINAGE AND SEALED
WITH BLACK WOODEN RAILINGS WHICH TIE TO THE DECK AND OTHER FDEATURES
This is an example of a huge modern partial sun backyard stone and wood fence formal garden for spring.
This is an example of a huge modern partial sun backyard stone and wood fence formal garden for spring.


 Universal Appliance and Kitchen Center
Sub-Zero 24" New Generation Column All Freezer, IC-24F
Sub-Zero 24" Integrated Column All Refrigerator, IC-24R
Sub-Zero 24" New Generation Wine Storage, IW-24

 Corsini Stark Architects
A free-standing painting and drawing studio, distinctly contemporary but complementary to the existing historic shingle-style residence. Together the sequence from house to deck to courtyard to breezeway to studio interior is a choreography of movement and space, seamlessly integrating site, topography, and horizon.
Images by Steve King Architectural Photography.
Sponsored
Columbus, OH
Hope Restoration & General Contracting
Columbus Design-Build, Kitchen & Bath Remodeling, Historic Renovations

 Pennsylvania Landscape & Nursery Association
PA Landscape Group INC
Project Entry: Mountainside Living
2014 PLNA Awards for Landscape Excellence Winner
Category: Hardscaping-Residential $120,000&over
Award Level: Silver
Photo Description:
This residence sits on a mountain side, sloping wooded property. Water was an issue flowing down the mountain, so many rocked swales divert the flow. The area which we are presenting is the rear of the house that will be used to entertain family and friends, a place to unwind in the evenings and weekends.
We designed the outdoor areas to meet the needs and desires of the owners. When one walks through the breezeway not only to see an expansive valley view, but a relaxing fireplace and living area below where relaxing begins. Walk down the stairway of natural cut stone, you wonder through a landscaped garden onto the living area patio. Looking to your left is the pool with ample hardscape pool deck; large enough for a party or just the intimacy of two. Separating, yet joining the two areas is the grilling island, bar and outdoor wood burning oven. On the other side of the living area we go down a few steps to the raised planters and conservatory/greenhouse where plant are enjoyed from seedling to flower, or one can read a good book. Each area has it’s own personality for conversation or contemplation. The area is surrounded with plantings to provide color or to silhouette on the gray winter sky.

 STEPHANIE BRADSHAW
Jennifer Hughes Photography
Photoshoot Styling by Charlotte Safavi
Transitional living room photo in Baltimore with blue walls and a standard fireplace
Transitional living room photo in Baltimore with blue walls and a standard fireplace

 Michael F Gallagher, Architect
Darren Edwards
Large trendy deck photo in Denver with a fire pit and no cover
Large trendy deck photo in Denver with a fire pit and no cover
79