
Search results for "Fabric ceiling" in Home Design Ideas

 Audrey Matlock Architect
Peter Aaron
Minimalist master concrete floor bathroom photo in New York with an integrated sink and concrete countertops
Minimalist master concrete floor bathroom photo in New York with an integrated sink and concrete countertops

 Studio 511
The Living Room is inspired by the Federal style. The elaborate plaster ceiling was designed by Tom Felton and fabricated by Foster Reeve's Studio. Coffers and ornament are derived from the classic details interpreted at the time of the early American colonies. The mantle was also designed by Tom to continue the theme of the room. the wonderful peach color on the walls compliments the painting, rug and fabrics. Chris Cooper photographer.

Example of a transitional carpeted and beige floor family room design in Los Angeles with yellow walls and a wall-mounted tv
Find the right local pro for your project

 Samuel Design Group
Kate Russell
Inspiration for a mid-sized southwestern open concept living room remodel in Albuquerque with beige walls
Inspiration for a mid-sized southwestern open concept living room remodel in Albuquerque with beige walls

 Beck Building Company
Example of a mountain style dark wood floor kitchen design in Denver with a farmhouse sink, flat-panel cabinets, white cabinets, black backsplash, stone slab backsplash, an island and paneled appliances

 Cottage Company of Harbor Springs
Beth Singer
Inspiration for a coastal enclosed dark wood floor and brown floor living room remodel in Other with white walls
Inspiration for a coastal enclosed dark wood floor and brown floor living room remodel in Other with white walls

 Sheila Rich Interiors, LLC
The mood and character of the great room in this open floor plan is beautifully and classically on display. The furniture, away from the walls, and the custom wool area rug add warmth. The soft, subtle draperies frame the windows and fill the volume of the 20' ceilings.

Sponsored
Columbus, OH

Structural Remodeling
Franklin County's Heavy Timber Specialists | Best of Houzz 2020!



 Vallone Design
Bonous room with custom sectional.
Inspiration for a rustic dark wood floor living room remodel in Sacramento with beige walls
Inspiration for a rustic dark wood floor living room remodel in Sacramento with beige walls

 NARI Greater Dallas
2014 NARI Greater Dallas Contractor of the Year Award for Home Theater and Media Room $150,000 and over - Dallas Renovation Group
Elegant enclosed carpeted and multicolored floor home theater photo in Dallas with black walls and a projector screen
Elegant enclosed carpeted and multicolored floor home theater photo in Dallas with black walls and a projector screen
 MAWR Design

Living room - mid-sized transitional enclosed carpeted and beige floor living room idea in Indianapolis with blue walls, a standard fireplace, a tile fireplace and a wall-mounted tv

 The Decorators Unlimited
This coastal home is full of coastal accessories, soft armchairs, custom built in cabinetry, simple linen curtains, wood details...beautifully designed!!

 Jennifer Taylor Studio
Photographer: Beth Singer
Mid-sized elegant formal and enclosed carpeted living room photo in Detroit with a standard fireplace, no tv, beige walls and a plaster fireplace
Mid-sized elegant formal and enclosed carpeted living room photo in Detroit with a standard fireplace, no tv, beige walls and a plaster fireplace

Sponsored
Columbus, OH

Hope Restoration & General Contracting
Columbus Design-Build, Kitchen & Bath Remodeling, Historic Renovations
 Robuck Homes
221 Millbrook Drive
Pittsboro NC 27312
Phone: (919) 533-1000
Fax: (919) 882-1520
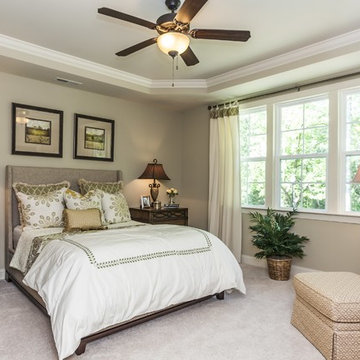
Elegant carpeted bedroom photo in Raleigh with green walls and no fireplace
Elegant carpeted bedroom photo in Raleigh with green walls and no fireplace
 ibi designs
Ed Butera
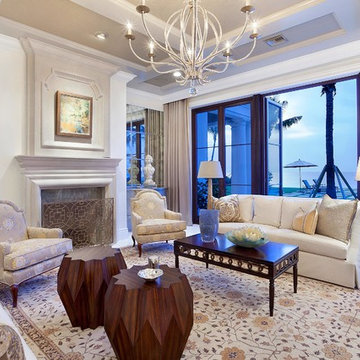
Example of a huge transitional living room design in Miami with white walls and a standard fireplace
Example of a huge transitional living room design in Miami with white walls and a standard fireplace
 Design Studio on 2nd

Living room - 1960s medium tone wood floor and brown floor living room idea in Los Angeles with white walls, a standard fireplace, a stone fireplace and a tv stand
 RA Nelson LLC

Kitchen/dining room combo - large rustic medium tone wood floor kitchen/dining room combo idea in Denver with beige walls, a two-sided fireplace and a stone fireplace

Sponsored
Columbus, OH
Structural Remodeling
Franklin County's Heavy Timber Specialists | Best of Houzz 2020!
 Passacantando Architects AIA
Construction: John Muolo
Photographer: Kevin Colquhoun

Mid-sized beach style dark wood floor enclosed dining room photo in New York with beige walls and no fireplace
Mid-sized beach style dark wood floor enclosed dining room photo in New York with beige walls and no fireplace

 Zieba Builders, Inc.
Creating an indoor/outdoor connection was paramount for the master suite. This was to become the owner’s private oasis. A vaulted ceiling and window wall invite the flow of natural light. A fireplace and private exit to the garden house provide the perfect respite after a busy day. The new master bath, flanked by his and her walk-in closets, has a tile shower or soaking tub for bathing.
Wall Paint Color: Benjamin Moore HC 167, Amherst Gray flat.
Architectural Design: Sennikoff Architects. Kitchen Design. Architectural Detailing & Photo Staging: Zieba Builders. Photography: Ken Henry.

32