
Search results for "Fabric ceiling" in Home Design Ideas

 Studio Lux
Studio Lux introduced the cove elements, designed to conceal LED strip lights viewed at shallow angles from great distances, and eliminating harsh shadows generally caused by light valences.
Photography by Jim Bartsch
 Granoff Architects

Large elegant master white tile and stone tile marble floor bathroom photo in New York with an undermount sink, white cabinets, marble countertops, blue walls, a two-piece toilet, gray countertops and beaded inset cabinets
 Peter Vincent Architects

Ceiling heights were raised and indoor/outdoor transition space takes advantage of views in the Great Room.
Photo Credit: Kyle Rothenborg
Example of a mid-sized beach style medium tone wood floor and brown floor living room design in Hawaii
Example of a mid-sized beach style medium tone wood floor and brown floor living room design in Hawaii
Find the right local pro for your project
 Design Directives, LLC
Mark Boisclair - Photography
Terry Kilbane - Architecture,

Traditional Southwest home with round living room.
Project designed by Susie Hersker’s Scottsdale interior design firm Design Directives. Design Directives is active in Phoenix, Paradise Valley, Cave Creek, Carefree, Sedona, and beyond.
For more about Design Directives, click here: https://susanherskerasid.com/
 Carlson Design Group, Inc.
David Wakely

Mountain style guest dark wood floor and brown floor bedroom photo in Denver with brown walls and no fireplace
Mountain style guest dark wood floor and brown floor bedroom photo in Denver with brown walls and no fireplace

 Gardner Architects LLC
Photography by Jim Tetro
This house, built in the 1960s, sits southfacing on a terrific wooded lot in Bethesda, Maryland.
The owners desire a whole-house renovation which would improve the general building fabric and systems, and extend the sense of living out of doors in all seasons.
The original sixties-modern character is preserved and the renovation extends the design forward into a contemporary, modern approach. Connections to and through the site are enhanced through the creation of new larger window and door openings.
Screened porches and decks perch above the sloped and wooded site. The new kitchen and bathrooms allow for opportunities to feel out-of -doors while preparing, cooking, dining, and bathing.
Smart passive strategies guide the environmental choices for this project, including envelope improvements, updated mechanical systems, and on-site stormwater management.
 StoneWood Design, Inc.
Photo by David Duncan Livingston
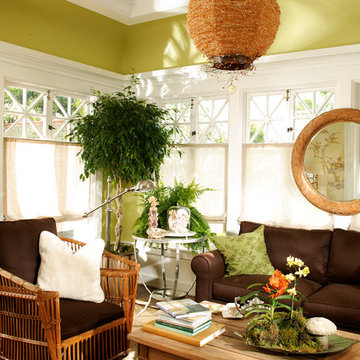
Sunroom - traditional sunroom idea in Sacramento with a standard ceiling
Sunroom - traditional sunroom idea in Sacramento with a standard ceiling

Sponsored
Columbus, OH

Structural Remodeling
Franklin County's Heavy Timber Specialists | Best of Houzz 2020!

 Historic Flooring LLC
Photos are of one of our customers' finished project. We did over 90 beams for use throughout their home :)
When choosing beams for your project, there are many things to think about. One important consideration is the weight of the beam, especially if you want to affix it to your ceiling. Choosing a solid beam may not be the best choice since some of them can weigh upwards of 1000 lbs. Our craftsmen have several solutions for this common problem.
One such solution is to fabricate a ceiling beam using veneer that is "sliced" from the outside of an existing beam. Our craftsmen then carefully miter the edges and create a lighter weight, 3 sided solution.
Another common method is "hogging out" the beam. We hollow out the beam leaving the original outer character of three sides intact. (Hogging out is a good method to use when one side of the beam is less than attractive.)
Our 3-sided and Hogged out beams are available in Reclaimed or Old Growth woods.
 Decor Envy
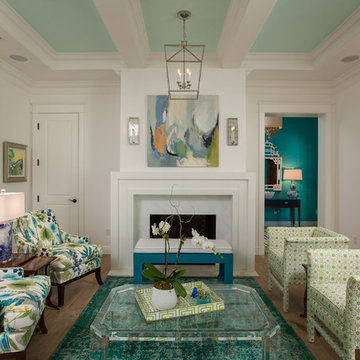
Highland House, Miles Talbott, Over-Dyed Area Rugs, Custom Millwork, Red Egg, Century Furniture, Visual Comfort, Couture Lamps, Harlequin Fabric, China Seas Fabric.
 Kelly Johnson Design
Alise O'brien Photography
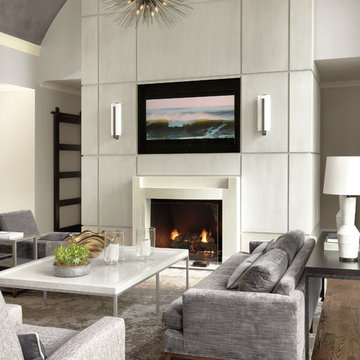
Living room - transitional medium tone wood floor and brown floor living room idea in St Louis with white walls, a standard fireplace and a wall-mounted tv
Living room - transitional medium tone wood floor and brown floor living room idea in St Louis with white walls, a standard fireplace and a wall-mounted tv
 Rodman Paul Architects, pllc

Example of a mid-sized classic dark wood floor and brown floor kitchen/dining room combo design in New York with beige walls and no fireplace
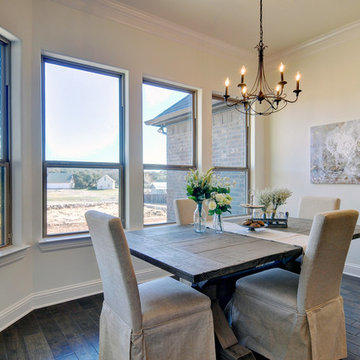
 Couto Homes
Mid-sized transitional dark wood floor kitchen/dining room combo photo in Dallas with no fireplace and beige walls
 Foursquare Builders

No that's not a bicycle in the living room. You're seeing the sweat room off the living room separated by butt-glazed glass. This wall of glass allows the rider to enjoy the view through the living room and out to the pool as they train for hours at a time. A wall of Knoll fabric curtain can by pulled shut to close off the sweat room when not in use. Skylights are sprinkled across the ceiling to allow light to play across the flooring.
Photo by Paul Bardagjy

Sponsored
Columbus, OH

Wannemacher Interiors
Customized Award-Winning Interior Design Solutions in Franklin Cnty OH
 Kevin O'Sullivan + Associates

Example of a cottage light wood floor family room design in New York with a wall-mounted tv and beige walls
 Thomas & Lord

Example of a beach style dark wood floor and brown floor bedroom design in Portland Maine with green walls

 Elizabeth Krueger Design
Mike Schwartz
Inspiration for a large contemporary dark wood floor and brown floor great room remodel in Chicago with gray walls and no fireplace
Inspiration for a large contemporary dark wood floor and brown floor great room remodel in Chicago with gray walls and no fireplace

 Archer & Buchanan Architecture, Ltd.
Angle Eye Photography
Example of a huge classic formal and enclosed travertine floor living room design in Philadelphia
Example of a huge classic formal and enclosed travertine floor living room design in Philadelphia

Sponsored
Columbus, OH

Hope Restoration & General Contracting
Columbus Design-Build, Kitchen & Bath Remodeling, Historic Renovations
 RAMSAY GOURD ARCHITECTS

This historic restoration and renovation was the cover story for the September / October 2015 issue of Design New England. Working with skilled craftsmen, we salvaged a derelict house and brought it into the 21st century. We were fortunate to design all aspects of the home, from architecture to interiors to the landscape plan!
 Realm Designs Inc.
Peter Rymwid
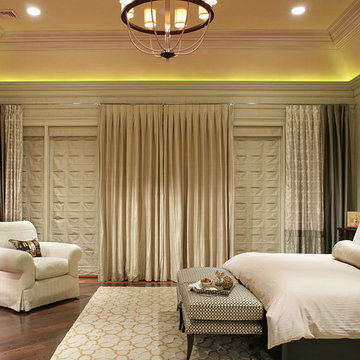
Transitional master dark wood floor bedroom photo in New York with beige walls and no fireplace
Transitional master dark wood floor bedroom photo in New York with beige walls and no fireplace

 User
UserFrom Plain to Fabulous
A great thing about building a new home is that you are starting fresh. Being a Florida decorator, many of our clients are moving from the Northern or Mid-West states. We advise them to leave their often dark, large pieces of traditional furniture behind and just bring pieces that have value to them whether sentimental or monetary.
This dining room was a pleasure because it was a clean slate with large windows letting in the morning sun. The floors are hand-scraped engineered wood in Brazilian walnut which give the entire home a warm feel to counteract the stark white walls. The home owners have a large art collection and specifically chose the white paint so that the paintings can be seen at their best and moved around the home easily.
The owners host many dinner parties throughout the year and wanted a table that was virtually indestructible, and that visitors didn’t have to be careful with. This long Mango wood trestle table comfortably seats between eight and ten and has an antique grey, distressed look that is similar to driftwood. We alternated turquoise and light blue dining chairs for some contrast.
An outstanding centerpiece for the room is a dazzling grey chandelier with an outstanding display of brilliant graphite crystals. Hundreds of faceted crystals are suspended from ten fluted glass arms. Wall sconces in chrome with grey linen shades were added and all the lighting is on dimmers for a choice of bright or mood lighting depending on the required ambience.
To control the harsh Florida sunlight that can leech color out of furnishings within weeks, we installed light grey Silhouette window shades which keep approximately 97% of harmful UV rays out but still let in light even when fully closed.
Traversing draperies were installed floor-to-ceiling and wall-to-wall providing a spectacular color wall of cream, green, purple and turquoise. The hardware is hidden behind the crown moulding for a clean, modern look.
The best part of this design story lies in the large-scale artwork. The home owner had been given the painting years ago when she lived in Philadelphia but the colors didn’t suit her Northern palette. The painting was hidden in the attic but during the move was crated and sent to Florida. After not seeing it for sixteen years she had forgotten what it looked like and when she saw the crate about to be off-loaded asked the removal crew to take it away. At the last minute she decided to look in the crate and was surprised and delighted to find the perfect artwork for her dining room!
Lastly, hand-torn wallpaper was installed in a custom color in the tray ceiling.
As this room is used for dinner parties, games and even casual dining we decided not to install a rug for ease of use and movement around the table.
Photographer: Rolando Diaz
38