
Search results for "Fabric ceiling" in Home Design Ideas

 Shelter Interiors LLC
Sequined Asphault Studio
Example of a mid-sized transitional formal and enclosed light wood floor living room design in Bridgeport with white walls
Example of a mid-sized transitional formal and enclosed light wood floor living room design in Bridgeport with white walls

 AquaTerra Outdoors
This gourmet kitchen includes wood burning pizza oven, grill, side burner, egg smoker, sink, refrigerator, trash chute, serving station and more!
Photography: Daniel Driensky

 Carrie Roby Interiors, LLC
Stephen Reed
Inspiration for a transitional great room remodel in Dallas with white walls
Inspiration for a transitional great room remodel in Dallas with white walls
Find the right local pro for your project

 AR Homes - Cincinnati, OH
Asheville 1296 luxurious Owner's Bath with freestanding tub and Carerra marble.
Bathroom - large transitional master white tile and porcelain tile porcelain tile and white floor bathroom idea in Cincinnati with an undermount sink, recessed-panel cabinets, white cabinets, marble countertops and gray walls
Bathroom - large transitional master white tile and porcelain tile porcelain tile and white floor bathroom idea in Cincinnati with an undermount sink, recessed-panel cabinets, white cabinets, marble countertops and gray walls
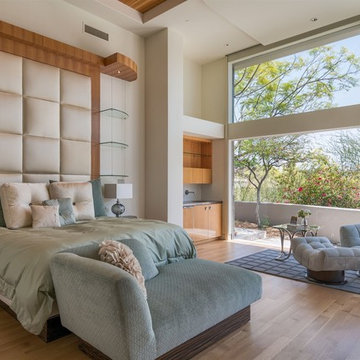
 Lydia Sweetland ThinkSpace Design and Home Staging
Example of a huge transitional master light wood floor bedroom design in Phoenix

 Workshop11
Photos By Shawn Lortie Photography
Patio - large contemporary backyard concrete paver patio idea in DC Metro with a fire pit and a roof extension
Patio - large contemporary backyard concrete paver patio idea in DC Metro with a fire pit and a roof extension




 Kathe Baker

Large elegant medium tone wood floor and brown floor kitchen/dining room combo photo in Houston with beige walls and no fireplace

 McClellan | Tellone
Patrick Barta
Trendy single front door photo in Seattle with a medium wood front door
Trendy single front door photo in Seattle with a medium wood front door
 Urban Homes - Innovative Design for Kitchen & Bath
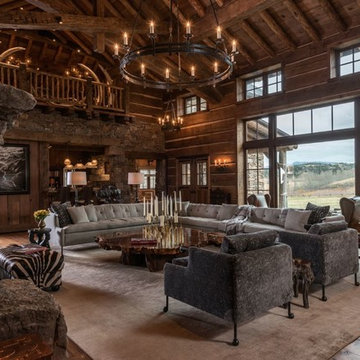
Aster cucine kitchen with backpainted glass doors.
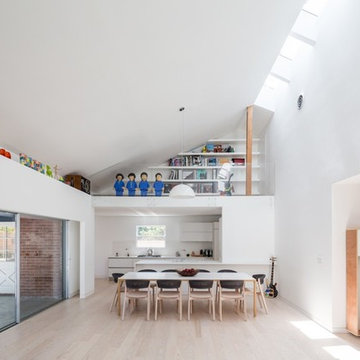
Example of a danish light wood floor great room design in New York with white walls
Example of a danish light wood floor great room design in New York with white walls
 D'Amore Interiors
Ron Ruscio

Living room - southwestern open concept gray floor living room idea in Denver with beige walls, a standard fireplace and a stone fireplace
Living room - southwestern open concept gray floor living room idea in Denver with beige walls, a standard fireplace and a stone fireplace
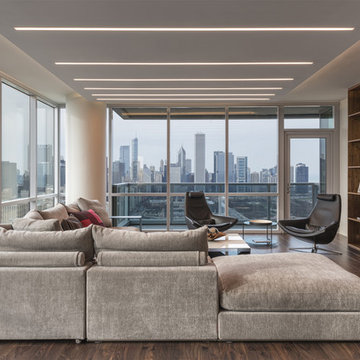
 Florida Home
Example of a large trendy open concept dark wood floor and brown floor living room design in Miami with white walls, no fireplace and no tv


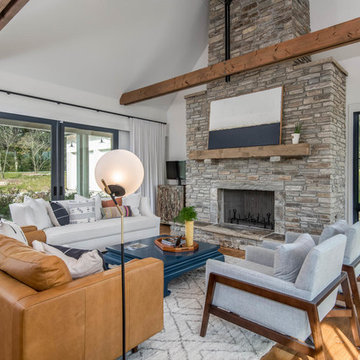
 Kat & Klove
Example of a country open concept medium tone wood floor and brown floor living room design in Other with white walls, a standard fireplace and a stone fireplace

 Pineapple House Interior Design
The Master Bedroom continues the theme of cool and warm, this time using all whites and neutrals and mixing in even more natural elements like seagrass, rattan, and greenery. The showstopper is the stained wood ceiling with an intricate yet modern geometric pattern. The master has retractable glass doors separating it and its private lanai.

 Miriam Dillon, Barnes Vanze Architects, Inc.
Our client wanted a more open environment, so we expanded the kitchen and added a pantry along with this family room addition. We used calm, cool colors in this sophisticated space with rustic embellishments. Drapery , fabric by Kravet, upholstered furnishings by Lee Industries, cocktail table by Century, mirror by Restoration Hardware, chandeliers by Currey & Co.. Photo by Allen Russ

 Margaux Interiors
The very high ceilings of this living room create a focal point as you enter the long foyer. The fabric on the curtains, a semi transparent linen, permits the natural light to seep through the entire space. A Floridian environment was created by using soft aqua blues throughout. The furniture is Christopher Guy modern sofas and the glass tables adding an airy feel. The silver and crystal leaf motif chandeliers finish the composition. Our Aim was to bring the outside landscape of beautiful tropical greens and orchids indoors.
Photography by: Claudia Uribe

Sponsored
Columbus, OH

Wannemacher Interiors
Customized Award-Winning Interior Design Solutions in Franklin Cnty OH

 O’Hara Interiors
Martha O'Hara Interiors, Interior Design & Photo Styling | Meg Mulloy, Photography | Please Note: All “related,” “similar,” and “sponsored” products tagged or listed by Houzz are not actual products pictured. They have not been approved by Martha O’Hara Interiors nor any of the professionals credited. For info about our work: design@oharainteriors.com
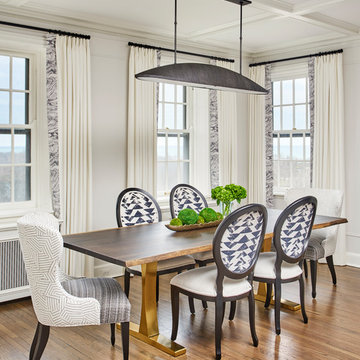
 Kim Scodro Interiors
Photographer: Mike Schwartz
Transitional medium tone wood floor and brown floor dining room photo in Chicago with gray walls
Transitional medium tone wood floor and brown floor dining room photo in Chicago with gray walls

 Noble Architects, LLC
Tiny House bathroom
Photography: Gieves Anderson
Noble Johnson Architects was honored to partner with Huseby Homes to design a Tiny House which was displayed at Nashville botanical garden, Cheekwood, for two weeks in the spring of 2021. It was then auctioned off to benefit the Swan Ball. Although the Tiny House is only 383 square feet, the vaulted space creates an incredibly inviting volume. Its natural light, high end appliances and luxury lighting create a welcoming space.
40