
Search results for "Fabric panels" in Home Design Ideas
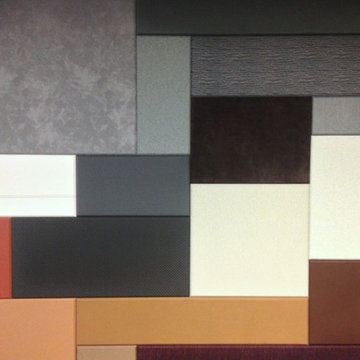
 Fabric Wall Concepts
Stretched fabric acoustical wall panels displaying several different fabrics, leather & suede

 User
Dimensional textures, a color palate inspired by nature and the blend of multiple wood finishes create a striking kitchen that beautifully balances contrast and cohesion. Rift cut white oak, walnut and painted maple cabinetry from Grabill Cabinets all exist harmoniously in the space and provide ample storage and cooking space. The bold painted island pairs wonderfully with the custom bar benches. Builder: Insignia Homes, Architect: Lorenz & Co., Interior Design: Deidre Interiors, Cabinety: Grabill Cabinets, Appliances: Bekins,
Photography: Werner Straube Photography

Find the right local pro for your project

 Laura U Design Collective
Julie Soefer
Living room - transitional formal dark wood floor living room idea in Houston with a standard fireplace and beige walls
Living room - transitional formal dark wood floor living room idea in Houston with a standard fireplace and beige walls

 ByBlye Interiors
David Duncan Livingston
Example of a mid-sized trendy open concept living room design in San Francisco with a bar, white walls, no fireplace and no tv
Example of a mid-sized trendy open concept living room design in San Francisco with a bar, white walls, no fireplace and no tv

 Juliet Jones Studio
Example of a classic kitchen design in Atlanta with a drop-in sink, raised-panel cabinets, distressed cabinets, stainless steel appliances and no island
Example of a classic kitchen design in Atlanta with a drop-in sink, raised-panel cabinets, distressed cabinets, stainless steel appliances and no island

 Kendle Design Collaborative
Photography by Illya
Mid-sized trendy backyard tile patio photo in Phoenix with a roof extension
Mid-sized trendy backyard tile patio photo in Phoenix with a roof extension



 Robert Elliott Custom Homes
Situated on one of the most prestigious streets in the distinguished neighborhood of Highland Park, 3517 Beverly is a transitional residence built by Robert Elliott Custom Homes. Designed by notable architect David Stocker of Stocker Hoesterey Montenegro, the 3-story, 5-bedroom and 6-bathroom residence is characterized by ample living space and signature high-end finishes. An expansive driveway on the oversized lot leads to an entrance with a courtyard fountain and glass pane front doors. The first floor features two living areas — each with its own fireplace and exposed wood beams — with one adjacent to a bar area. The kitchen is a convenient and elegant entertaining space with large marble countertops, a waterfall island and dual sinks. Beautifully tiled bathrooms are found throughout the home and have soaking tubs and walk-in showers. On the second floor, light filters through oversized windows into the bedrooms and bathrooms, and on the third floor, there is additional space for a sizable game room. There is an extensive outdoor living area, accessed via sliding glass doors from the living room, that opens to a patio with cedar ceilings and a fireplace.

 Value Blind and Heirloom Draperies, Inc.
Hunter Douglas Provenance Woven Wood Shade. Show with edge binding and ezrise (cordloop) control which is fully child and pet safe.
Value Blind & Heirloom Draperies

 Blinds.com
Redefine elegance with designer drapery panels from Blinds.com. Curtains are custom made to your window measurements for a perfect fit. Choose from hundreds of custom combinations with fabric, pleat styles and hardware to fit any style of decor.

 Phil Kean Design Group
Example of a trendy medium tone wood floor bedroom design in Orlando with beige walls
 Juliet Jones Studio
 LLC
Kitchen - traditional kitchen idea in Atlanta with a drop-in sink, raised-panel cabinets, distressed cabinets, stainless steel appliances and no island
Kitchen - traditional kitchen idea in Atlanta with a drop-in sink, raised-panel cabinets, distressed cabinets, stainless steel appliances and no island

 Heather Alyce Interior Design & Home Staging
Jess Matos Photos
Inspiration for a mid-sized modern master carpeted bedroom remodel in Houston with blue walls
Inspiration for a mid-sized modern master carpeted bedroom remodel in Houston with blue walls

Sponsored
Sunbury, OH

J.Holderby - Renovations
Franklin County's Leading General Contractors - 2X Best of Houzz!
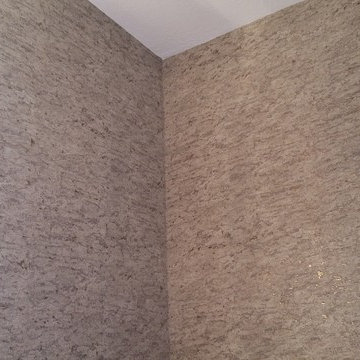


 Superior Roman Shades
Wooden shutters were originally present in this space, but fabric panels really soften up the space and allow for a prime view. Robert Allen Ribbon Lattice Fabric center-open panels. Sand gold wooden rods with ringed ball finial.
Kelly Ferm - Becker House
Photo by Kelly Ferm, Inc.

 Cynthia Lynn Photography
Living room - french country formal medium tone wood floor living room idea in Chicago with white walls

 Dwellings Design Group
Quartzite Kitchen Counters
Large beach style dark wood floor and gray floor kitchen photo in Orange County with an undermount sink, white cabinets, quartzite countertops, white backsplash, glass tile backsplash, stainless steel appliances, flat-panel cabinets, an island and white countertops
Large beach style dark wood floor and gray floor kitchen photo in Orange County with an undermount sink, white cabinets, quartzite countertops, white backsplash, glass tile backsplash, stainless steel appliances, flat-panel cabinets, an island and white countertops



 Ocean Blue Custom Homes
Home design - large coastal open concept medium tone wood floor home design idea in Miami with white walls, no fireplace and a wall-mounted tv

 Sebring Design Build
Portraits of Home
Example of a large classic single-wall light wood floor entryway design in Nashville with raised-panel cabinets, gray cabinets, quartz countertops and gray walls
Example of a large classic single-wall light wood floor entryway design in Nashville with raised-panel cabinets, gray cabinets, quartz countertops and gray walls

 Island Architects
Inspiration for a mediterranean guest medium tone wood floor bedroom remodel in San Diego with beige walls
218