
Search results for "Fabric panels" in Home Design Ideas

 O’Hara Interiors
Martha O'Hara Interiors, Interior Design | Troy Thies, Photography
Kitchen - transitional kitchen idea in Minneapolis
Kitchen - transitional kitchen idea in Minneapolis


 Ellie Lillstrom Photography
Photo: A Darling Felicity Photography © 2015 Houzz
Example of a mid-sized 1950s master bedroom design in Seattle with brown walls and no fireplace
Example of a mid-sized 1950s master bedroom design in Seattle with brown walls and no fireplace
Find the right local pro for your project
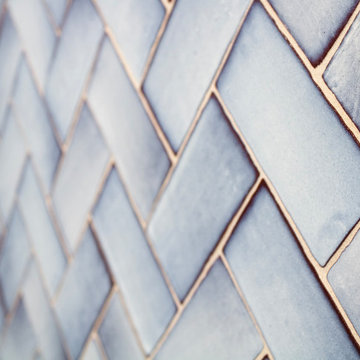
 Orange Moon Interiors
Artfully patterned blue shower tile.
Inspiration for a large coastal 3/4 ceramic tile, brown floor, single-sink and wallpaper drop-in bathtub remodel in Tampa with white cabinets, blue walls, an integrated sink, granite countertops, a hinged shower door, white countertops and a built-in vanity
Inspiration for a large coastal 3/4 ceramic tile, brown floor, single-sink and wallpaper drop-in bathtub remodel in Tampa with white cabinets, blue walls, an integrated sink, granite countertops, a hinged shower door, white countertops and a built-in vanity

 Copeland Architecture & Construction Inc
Photos by Jeff Fountain
Example of a mountain style living room design in Seattle
Example of a mountain style living room design in Seattle

 Andrea Swan - Swan Architecture
Troy Thies Photography
Kitchen pantry - transitional u-shaped light wood floor and beige floor kitchen pantry idea in Minneapolis with an undermount sink, shaker cabinets and window backsplash
Kitchen pantry - transitional u-shaped light wood floor and beige floor kitchen pantry idea in Minneapolis with an undermount sink, shaker cabinets and window backsplash

 Lewin Wertheimer
Douglas Hill
Luxe Family Home | Santa Monica
Transitional bedroom photo in Los Angeles
Transitional bedroom photo in Los Angeles



 Dettaglio Interior Design
Large transitional open concept dark wood floor and brown floor living room photo in Phoenix with gray walls

 Habitations Residential Design Group
Example of a mid-sized farmhouse formal and open concept medium tone wood floor and brown floor living room design in Salt Lake City with white walls, a standard fireplace, a brick fireplace and a wall-mounted tv

 Goldsmith & Davis Architects
Susan Teare
Inspiration for a large coastal open concept medium tone wood floor, brown floor, vaulted ceiling and wood wall living room remodel in Boston with white walls, a standard fireplace, a wall-mounted tv and a metal fireplace
Inspiration for a large coastal open concept medium tone wood floor, brown floor, vaulted ceiling and wood wall living room remodel in Boston with white walls, a standard fireplace, a wall-mounted tv and a metal fireplace

 The Carpet Workroom
A herringbone carpet that everyone loves. This is Momeni, Heatherly, in the color Cashmere. This is a flat weave wool that is durable while being stylish! The homeowner worked with Interior Designer, Jessica Klein of @ohidesignblog to make this stair and hallway runner come to life! DM us for more information on how to get this carpet into your home!

 Patrick Ahearn Architect
Inspiration for a large timeless enclosed light wood floor living room remodel in Boston with white walls, a standard fireplace and a stone fireplace

Sponsored
Sunbury, OH

J.Holderby - Renovations
Franklin County's Leading General Contractors - 2X Best of Houzz!

 LoisMoore/Periwinkles
Mid-sized elegant guest medium tone wood floor bedroom photo in Chicago with white walls and no fireplace

 Medford Design-Build
One of the most exciting times for our clients during a kitchen remodel is selecting their countertop material at the stone yard and then seeing the fabricated pieces installed in their home. It’s one thing to fall in love with the material by itself, but seeing it in place with the rest of your remodeled kitchen is truly a thrilling experience! For this project, our clients chose a beautiful 3cm Viscount white granite with intricate, unique veining. The portion they really loved featured a large dark wave swirled across the white. Our talented fabricator was able to template the granite so that this beautiful design was on display across the peninsula. The end result is a stunning, one-of-a-kind look that really accentuates the new kitchen.
Final photos by Impressia Photography.

 Traditions by Donnay
Elegant medium tone wood floor dining room photo in Minneapolis with gray walls and no fireplace

 DUO DESIGN STUDIO
Living room - mid-sized traditional formal and enclosed medium tone wood floor and brown floor living room idea with no tv, white walls, a standard fireplace and a brick fireplace



 color theory Boston
photo: Michael J Lee
Inspiration for a mid-sized timeless enclosed medium tone wood floor family room library remodel in Boston with green walls, a standard fireplace, a stone fireplace and no tv
Inspiration for a mid-sized timeless enclosed medium tone wood floor family room library remodel in Boston with green walls, a standard fireplace, a stone fireplace and no tv

 Ann Lowengart Interiors
For this classic San Francisco William Wurster house, we complemented the iconic modernist architecture, urban landscape, and Bay views with contemporary silhouettes and a neutral color palette. We subtly incorporated the wife's love of all things equine and the husband's passion for sports into the interiors. The family enjoys entertaining, and the multi-level home features a gourmet kitchen, wine room, and ample areas for dining and relaxing. An elevator conveniently climbs to the top floor where a serene master suite awaits.

 Living Spaces - Irvine
Inspiration for a coastal family room library remodel in Orange County with white walls, a standard fireplace and a wall-mounted tv
214