
Search results for "Fabricated customer" in Home Design Ideas


 Twelve Chairs Interiors
Photo: Joyelle West
Kitchen/dining room combo - mid-sized transitional dark wood floor and brown floor kitchen/dining room combo idea in Boston with white walls and no fireplace
Kitchen/dining room combo - mid-sized transitional dark wood floor and brown floor kitchen/dining room combo idea in Boston with white walls and no fireplace


Find the right local pro for your project


 Miller Landscape Architecture
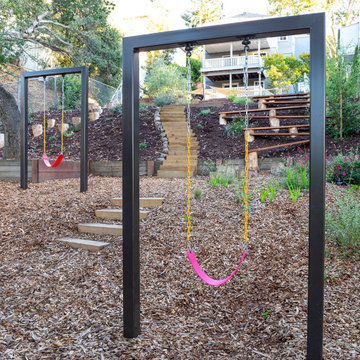
Below the soccer field, a hillside of reclaimed stumps and planks invite playful alternatives to the stairs for traversing the hillside. Near the trampoline below, custom fabricated swings and a pull-up bar frame the views of the cemetery with its beautiful mature trees, and invite the kids to romp and play together through native and low-water plantings that attract pollinators - and even nesting bald eagles! And when the kids need a break, a custom drinking fountain near locally-reclaimed timber benches invites thirsty two- and four-legged playmates to have a rest.



Sponsored
Fredericksburg, OH

High Point Cabinets
Columbus' Experienced Custom Cabinet Builder | 4x Best of Houzz Winner

 Kim E Courtney Interiors & Design Inc
photo by Marco Ricca
Inspiration for a large coastal open concept dark wood floor living room remodel in New York with beige walls
Inspiration for a large coastal open concept dark wood floor living room remodel in New York with beige walls
 Carole Fabrics
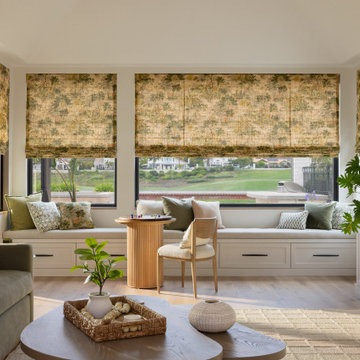
A bright and inviting family room featuring custom Flat Roman Shades in Smooth Sailing Forest, bringing an organic botanical pattern to the windows while complementing the natural light and surrounding greenery. Coordinating pillows in aloe, fern, olive, terracotta, and pink clay add layers of color and texture for a relaxed, collected look. The combination of custom window treatments and thoughtfully coordinated textiles creates a warm, comfortable space that feels both timeless and effortlessly lived-in.

 Susan Anderson Design, White Birch Studio
A custom bed and bench are the focal points of the cool and calm bedroom. The silver tree side table is by Phillips Collection, and the crystal block lamps are from Visual Comfort (both available at White Birch Studio).
 Dina2Decor Construction & Interior Design
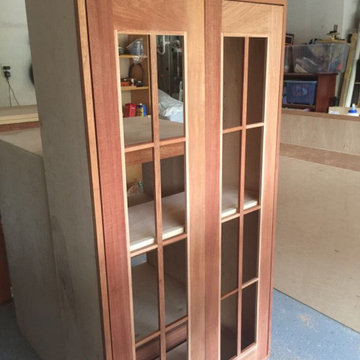
A workshop view of the custom wine hutch before the staining process. This shot highlights the raw construction and high-grade wood quality used in our custom cabinetry builds. By showcasing the piece in its unfinished state, we demonstrate the precision of the joinery and the architectural integrity of the design before it is hand-finished to match the home's existing kitchen and built-in elements.

 Studio G+S Architects
5'6" × 7'-0" room with Restoration Hardware "Hutton" vanity (36"w x 24"d) and "Hutton" mirror, sconces by Waterworks "Newel", shower size 36" x 36" with 22" door, HansGrohe "Axor Montreux" shower set. Wall paint is "pearl white" by Pratt & Lambert and wood trim is "white dove" eggshell from Benjamin Moore. Wall tiles are 3"x6" honed, carrara marble with inset hexagonals for the niche. Coved ceiling - walls are curved into a flat ceiling.
 Carole Fabrics
A bright and inviting living room where layered window treatments add depth, texture, and timeless sophistication. Inverted Pleat drapery in Regal Touch Cream frames the windows with clean, tailored lines.
Paired with Reverse Fold Roman Shades in Aiden White, the treatment offers a seamless balance of softness and structure, creating an elegant backdrop that enhances both comfort and style. The drapery is mounted on Magnolia Hardware in black with sleek End Cap Finials.



 L Marie Interior Design
Clients' first home and there forever home with a family of four and in laws close, this home needed to be able to grow with the family. This most recent growth included a few home additions including the kids bathrooms (on suite) added on to the East end, the two original bathrooms were converted into one larger hall bath, the kitchen wall was blown out, entrying into a complete 22'x22' great room addition with a mudroom and half bath leading to the garage and the final addition a third car garage. This space is transitional and classic to last the test of time.

 ZeroEnergy Design
The reconfiguration of the master bathroom opened up the space by pairing a platform shower with a freestanding tub. The open shower, wall-hung vanity, and wall-hung water closet create continuous flooring and an expansive feeling. The result is a welcoming space with a calming aesthetic.
 Carole Fabrics
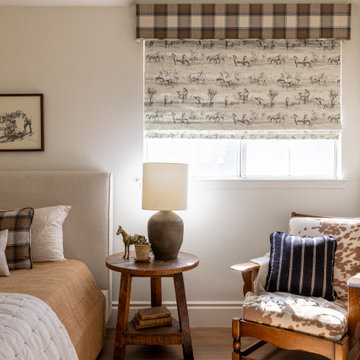
A rich and sophisticated bedroom featuring a Carole Custom Flat Roman Shade in Horse Around Ink, bringing bold depth and texture to the window. Above, a Low Profile Statler Cornice in Kingsley Walnut adds a tailored architectural detail that frames the space beautifully. The room is finished with a self-corded square pillow in Kingsley Walnut and a coordinating square pillow in Long Haul Onyx.
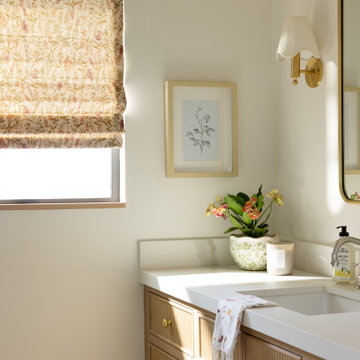 Carole Fabrics
A custom Flat Roman shade in Summerfield Rose adds a soft, romantic touch to this inviting bathroom. The delicate floral pattern complements the warm wood vanity, brass accents, and natural botanical details, creating a timeless space with a charming, collected feel.



 User
TREX Pergolas can look just like wood but perform much better for a maintenance free experience for years. Although there are standard kits like 12' x 16' (etc), we can also custom design something totally unique to you!

 Oivanki Photography
Photo by Oivanki Photography.
Builder: Telich Custom Homes.
Interior Design: Anne McCanless.
Inspiration for a timeless open concept kitchen remodel in Nashville with recessed-panel cabinets, white cabinets, white backsplash, subway tile backsplash and stainless steel appliances
Inspiration for a timeless open concept kitchen remodel in Nashville with recessed-panel cabinets, white cabinets, white backsplash, subway tile backsplash and stainless steel appliances
 User
Bright, colorful dining room with teal grasscloth, graphic banquette, marble dining table, leather sling chairs, and brass burst chandelier.
Photo Credit: Mary Costa
20