
Search results for "Fabricated" in Home Design Ideas

 Rachel Oliver Design, LLC
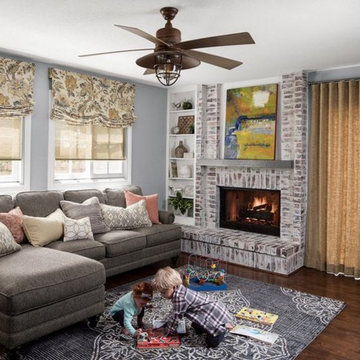
This comfy living room is right off the kitchen and makes entertaining a breeze. With French door opening to the patio, who could ask for more? Dog and kid friendly fabrics and rug make this a haven for watching TV or family game night!

 u-fab interiors - fabric, furniture, fabrication
Carley Hamilton Ufabstore.com
Mid-sized elegant formal and enclosed light wood floor living room photo in Richmond with beige walls, a standard fireplace, a brick fireplace and no tv
Mid-sized elegant formal and enclosed light wood floor living room photo in Richmond with beige walls, a standard fireplace, a brick fireplace and no tv

 Crisp Architects
Rob Karosis
Example of a cottage medium tone wood floor dining room design in New York with white walls
Example of a cottage medium tone wood floor dining room design in New York with white walls
Find the right local pro for your project


 Siding & Windows Group Ltd
Beautiful Modern Home Remodel, Siding done by Siding & Windows Group Ltd. We installed HardiePanel Vertical 4x8 Smooth Boards in ColorPlus Technology Color Cobble Stone on the sides of the home and Custom Metal trim.


 Kristina Crestin Design
Photography by Jared Kuzia
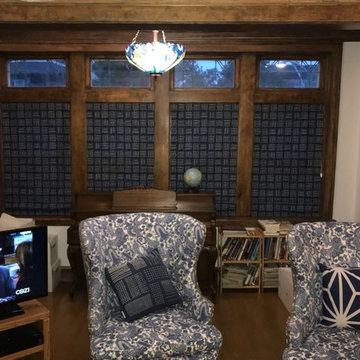
Inspiration for a country bathroom remodel in Boston
Inspiration for a country bathroom remodel in Boston



 AGH Inc.
The Salta Sofa transitional design will enhance any décor while adding extreme comfort. The rounded arms, linen fabric, and oversized pillow back cushions will offer the perfect retreat on the end of a long day. The dark gray fabric is very durable to allow for everyday use. The espresso wooden legs perfectly compliment this stylish sofa. This couch fits great in apartments, dorms, and narrow spaces. This sofa’s compact size is unique and requires no tools to assemble. The small space design allows the sofa to be easily transported. Size: 75.98w 30.31d 33.07h
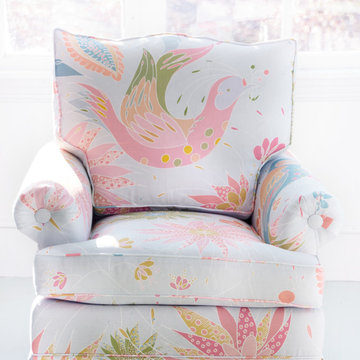


Inspiration for a cottage dark wood floor living room remodel in Los Angeles with white walls, a standard fireplace and a wall-mounted tv

 DSDG Architects
Example of a beach style master dark wood floor bedroom design in Tampa with gray walls and no fireplace

 TJ Simone at Ethan Allen Princeton
Here we see our Isaac Chair is a gorgeous dimensional cut velvet. The luxurious feel of this fabric will keep you here a bit longer than you thought it would!

 Ridgecrest Designs
Kitchen featuring white oak lower cabinetry, white painted upper cabinetry with blue accent cabinetry, including the island. Custom steel hood fabricated in-house by Ridgecrest Designs. Custom wood beam light fixture fabricated in-house by Ridgecrest Designs. Steel mesh cabinet panels, brass and bronze hardware, La Cornue French range, concrete island countertop and engineered quartz perimeter countertop. The 10' AG Millworks doors open out onto the California Room.

Sponsored
Columbus, OH

Wannemacher Interiors
Customized Award-Winning Interior Design Solutions in Franklin Cnty OH

 Carole Fabrics
A charming little girl’s room featuring custom botanical Flat Faux Roman Shades in the fabric Pembina Clay.
Bedroom - mid-sized transitional medium tone wood floor and brown floor bedroom idea in Atlanta with white walls
Bedroom - mid-sized transitional medium tone wood floor and brown floor bedroom idea in Atlanta with white walls

 Visbeen Architects
The Laurel was a project that required a rigorous lesson in southern architectural vernacular. The site being located in the hot climate of the Carolina shoreline, the client was eager to capture cross breezes and utilize outdoor entertainment spaces. The home was designed with three covered porches, one partially covered courtyard, and one screened porch, all accessed by way of French doors and extra tall double-hung windows. The open main level floor plan centers on common livings spaces, while still leaving room for a luxurious master suite. The upstairs loft includes two individual bed and bath suites, providing ample room for guests. Native materials were used in construction, including a metal roof and local timber.

 User
Photography by Buff Strickland
Inspiration for a large mediterranean formal beige floor living room remodel in Austin with white walls
Inspiration for a large mediterranean formal beige floor living room remodel in Austin with white walls

Example of a mid-sized transitional l-shaped dark wood floor and brown floor eat-in kitchen design in Denver with an undermount sink, recessed-panel cabinets, beige cabinets, granite countertops, multicolored backsplash, mosaic tile backsplash, stainless steel appliances and an island



 Mary Hickey Interiors
Troy Thies Photography
Transitional enclosed dining room photo in Minneapolis with white walls
Transitional enclosed dining room photo in Minneapolis with white walls

 Grace Hill Design
Alyssa Lee Photography
Inspiration for a mid-sized timeless carpeted and multicolored floor enclosed dining room remodel in Minneapolis with blue walls
Inspiration for a mid-sized timeless carpeted and multicolored floor enclosed dining room remodel in Minneapolis with blue walls
192