
Search results for "Fabrizio" in Home Design Ideas

 DHD Architecture and Interior Design
DHD Crosby Street Loft in SOHO, NYC
The Crosby Street Loft building is located on a cobblestone block in the Soho Cast Iron Historic District. Built in 1882, it was formerly a department store, and converted in 2001 to a 10-unit loft condominium. Our renovation of a second floor loft retains and celebrates many of the original details, including generous, open spaces, 14 foot plus ceiling heights, Corinthian-style columns, and a continuous 120 foot exposed brick wall with integrated archways. The design was a collaborative process, integrating elements discovered on the client’s world travels. Design features include a 12 foot tall glass lounge, two fireplaces, Control4 smart home system, a stone, cold-rolled steel and custom walnut cabinet kitchen and living room, and a luxurious master suite reminiscent of a 5-star hotel.
http://www.dhd.nyc
Architect: David Howell, R.A.
Project Manager: Jill Diamant
Interior Design: Melissa Pinto
MEP Engineer: TSF Engineering, PC
Structural Engineer: Gilsanz, Murray, Steficek LLP
A/V Consultant: Smart Spaces
Lighting Designer: Alina Ainza
General Contractor: Interior Alterations, Inc
Photo by Andrea Brizzi
 Richmond Tile and Bath

BAIN ULTRA ESSENCIA OVAL
The "Essecia" Oval tub by Bain Ultra is a 72" x 36" light-weight, yet durable acrylic Thermomasseur, meaning this tub is available with 46 air jets that are powered my an extremely quiet air compressor that is injected with super heated steam. this method maintains the heat of the bathwater and provides the extraordinary benefits of a deep tissue massage. The air is regulated by a digital control offering multiple settings and options as well as a heated headrest, an oil-scented aromacloud, and multi colored LED lights.
Photography: A.J. Favorito
 Concepts by Design

Family room library - small traditional open concept dark wood floor family room library idea with beige walls and a tv stand
Find the right local pro for your project
 Metal Solutions
Designed by: Metal Solutions; Photography: Dave Schiefelbein
Trendy living room photo in Seattle
Trendy living room photo in Seattle






 Kuche+Cucina
A new boutique condominium building with only 29 residences in one of the most charming residential enclaves in Manhattan: 40 East End Avenue. In this dynamic collaboration with Gerner Kronick & Valcarel Architects and Deborah Berke Partners, Lightstone Group transcends the condominium status quo with the curated creation of nuanced individual residences designed to be true homes.
The custom high-gloss lacquer painted Italian kitchen cabinetry, by Pedini, is complemented with hand-selected Italian Arabescato Cervaiole marble slabs. Upper cabinet doors feature a unique woven metal mesh panel and bevelled trim, adding a refined pattern to the kitchen composition. The state-of-the-art appliances by Gaggenau and the substantial kitchen island are as vital to cooking as they are to entertaining.
The master bathroom, featuring a 6 foot soaking tub, walk-in shower and private water closet, is clad in Arabescato Cervaiole marble in a high-honed finish, complemented by fluted mirrored glass panels, Pedini custom Italian vanity and Waterworks Henry fixtures in polished nickel.






 All Surface Restoration
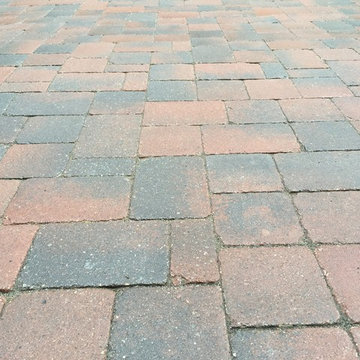
Brick Pavers Driveway Close-Up After Installation Of Gray Polymeric Sand & Application Of Paver Gloss Sealer
Photo of a mid-sized front yard brick driveway in Detroit.
Photo of a mid-sized front yard brick driveway in Detroit.


 Liat Post
Hagar Duppelt
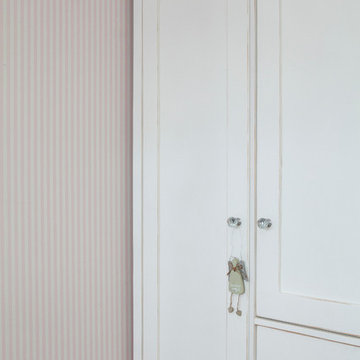
Inspiration for a mid-sized scandinavian childrens' room remodel in Tel Aviv with pink walls
Inspiration for a mid-sized scandinavian childrens' room remodel in Tel Aviv with pink walls
 HaiJoe Stamped Concrete Patios and Decks
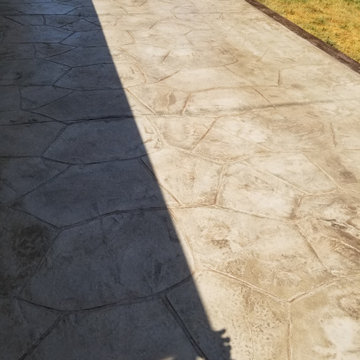
Patio - mid-sized traditional backyard stamped concrete patio idea


 Stonecrest Marble & Granite, Inc.
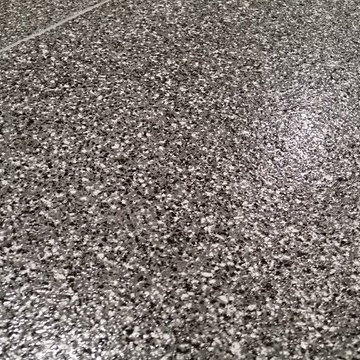
Counter material by Cambria "Menai".
Bar area by Stonecrest.
Mid-sized trendy open concept kitchen photo in Los Angeles with solid surface countertops and black backsplash
Mid-sized trendy open concept kitchen photo in Los Angeles with solid surface countertops and black backsplash
33