
Search results for "Fabulous collection" in Home Design Ideas
 Laura U Design Collective
Photos by Alan Blakely

Inspiration for a transitional wine cellar remodel in Houston with storage racks
Inspiration for a transitional wine cellar remodel in Houston with storage racks
 Laura U Design Collective
Photos by Alan Blakely
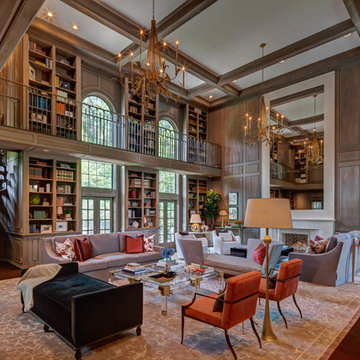
Transitional open concept dark wood floor family room library photo in Houston with beige walls and a media wall
Transitional open concept dark wood floor family room library photo in Houston with beige walls and a media wall


Find the right local pro for your project

 Drewett Works
This Paradise Valley stunner was a down-to-the-studs renovation. The owner, a successful business woman and owner of Bungalow Scottsdale -- a fabulous furnishings store, had a very clear vision. DW's mission was to re-imagine the 1970's solid block home into a modern and open place for a family of three. The house initially was very compartmentalized including lots of small rooms and too many doors to count. With a mantra of simplify, simplify, simplify, Architect CP Drewett began to look for the hidden order to craft a space that lived well.
This residence is a Moroccan world of white topped with classic Morrish patterning and finished with the owner's fabulous taste. The kitchen was established as the home's center to facilitate the owner's heart and swagger for entertaining. The public spaces were reimagined with a focus on hospitality. Practicing great restraint with the architecture set the stage for the owner to showcase objects in space. Her fantastic collection includes a glass-top faux elephant tusk table from the set of the infamous 80's television series, Dallas.
It was a joy to create, collaborate, and now celebrate this amazing home.
Project Details:
Architecture: C.P. Drewett, AIA, NCARB; Drewett Works, Scottsdale, AZ
Interior Selections: Linda Criswell, Bungalow Scottsdale, Scottsdale, AZ
Photography: Dino Tonn, Scottsdale, AZ
Featured in: Phoenix Home and Garden, June 2015, "Eclectic Remodel", page 87.
 Robinson's Flooring

Foyer - mid-sized transitional medium tone wood floor and beige floor foyer idea in Phoenix with gray walls and a metal front door
 Hayer Builders Group Inc

Inspiration for a contemporary l-shaped eat-in kitchen remodel in Vancouver with an undermount sink, flat-panel cabinets, white backsplash, stainless steel appliances and an island
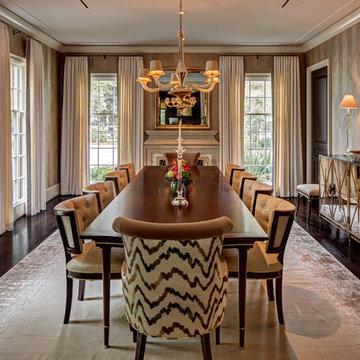 Laura U Design Collective
Photos by Alan Blakely
Inspiration for a transitional dark wood floor enclosed dining room remodel in Houston with beige walls
Inspiration for a transitional dark wood floor enclosed dining room remodel in Houston with beige walls

Sponsored
Columbus, OH
Free consultation for landscape design!

Peabody Landscape Group
Columbus' Reliable Landscape Design & Contracting
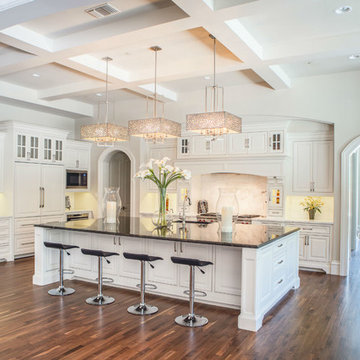
 Platinum Homes by Mark Molthan
Page // Agency
Transitional medium tone wood floor kitchen photo in Dallas with raised-panel cabinets, white cabinets, marble countertops, white backsplash, stainless steel appliances and an island
Transitional medium tone wood floor kitchen photo in Dallas with raised-panel cabinets, white cabinets, marble countertops, white backsplash, stainless steel appliances and an island
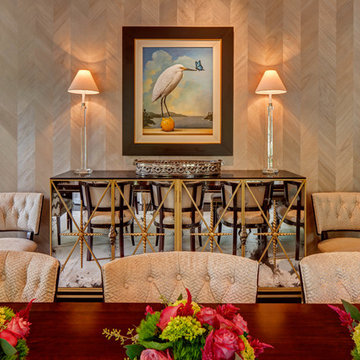 Laura U Design Collective
Photos by Alan Blakely
Inspiration for a transitional dining room remodel in Houston with beige walls
Inspiration for a transitional dining room remodel in Houston with beige walls
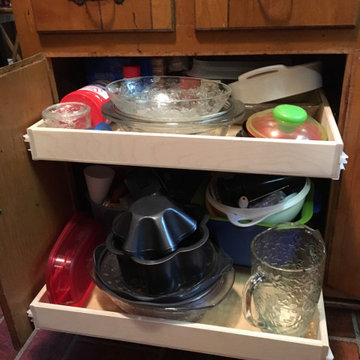
 Christy Collection International
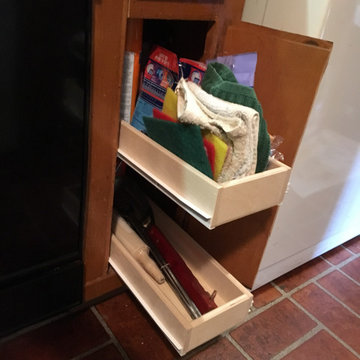
Serving - storing - and baking. Categories that deserve to be supported with your storage approach.
Inspiration for a mid-sized contemporary kitchen remodel in Charleston
Inspiration for a mid-sized contemporary kitchen remodel in Charleston
 Christy Collection International
Long skinny cabinets - difficult to get to. We bring the space to you and make everything work for you. We no longer sell this lighter weight European class slide but for this application - it was perfect!!
 Urban Landscape
Jeri Koegel

Inspiration for a mid-sized contemporary backyard custom-shaped infinity pool remodel in Orange County with decking
Inspiration for a mid-sized contemporary backyard custom-shaped infinity pool remodel in Orange County with decking

Sponsored
Columbus, OH
Free consultation for landscape design!
Peabody Landscape Group
Columbus' Reliable Landscape Design & Contracting


 Laura U Design Collective
Photos by Alan Blakely

Example of a transitional guest dark wood floor bedroom design in Houston with blue walls
Example of a transitional guest dark wood floor bedroom design in Houston with blue walls



Sponsored
Columbus, OH

Trish Takacs Design
Award Winning & Highly Skilled Kitchen & Bath Designer in Columbus

 Brizo Faucet
The artisan tradition has never been more alluring. Tracing its visual inspiration to factories of the early 20th century, the Artesso Kitchen Collection by Brizo® is a warmer, more refined take on the industrial aesthetic.
Born out of the spirit of the industrial revolution, Artesso combines inspiration from factories and forged metal to farming tools and inventions of the time. These elements give it the unique ability to be rustic and masculine, while still maintaining a sophisticated unexpected allure.
 Kon-strux Developments
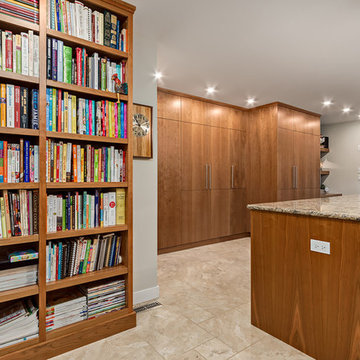
A library in the kitchen? Yes please! What if your cookbook collection didn't have to live in a bottom cupboard or in another room -- but was right there in the room with you? Accessible all the time? You'd be Julia Child-meets-Jamie Oliver, right? (Calgary Photos)
3