
Search results for "Fabulous collection" in Home Design Ideas


 Schoener
Walnut wet bar done by Wood-Mode with LED lit glass displays. Classic corbels and wood paneled back with an arabesque bordered backsplash. Hammered undermount sink with a gold Rohl faucet. Built in wine fridge and paneled ice maker in lower cabinets.
 Laura U Design Collective
Photos by Alan Blakely

Inspiration for a transitional men's porcelain tile dressing room remodel in Houston with dark wood cabinets and shaker cabinets
Inspiration for a transitional men's porcelain tile dressing room remodel in Houston with dark wood cabinets and shaker cabinets
Find the right local pro for your project

 Laura Lee Home
The entry foyer sets the tone for this Florida home. A collection of black and white artwork adds personality to this brand new home. A star pendant light casts beautiful shadows in the evening and a mercury glass lamp adds a soft glow. We added a large brass tray to corral clutter and a duo of concrete vases make the entry feel special. The hand knotted rug in an abstract blue, gray, and ivory pattern hints at the colors to be found throughout the home.
 Laura U Design Collective
Photos by Alan Blakely

L-shaped dark wood floor seated home bar photo in Houston with an undermount sink, raised-panel cabinets, black cabinets and marble countertops
L-shaped dark wood floor seated home bar photo in Houston with an undermount sink, raised-panel cabinets, black cabinets and marble countertops

 Charmean Neithart Interiors
The homeowners of this California Cottage wanted a beach vibe in their 1700 sq. ft. home. They wanted to make the most of their spaces by widening doorways, adding wood floors throughout the house, and adding a skylight. The result is cozy, casual California living at its best with frequent family dinners and celebrations with friends.
Photos by Erika Bierman www.erikabiermanphotography.com
 Valerie Grant Interiors
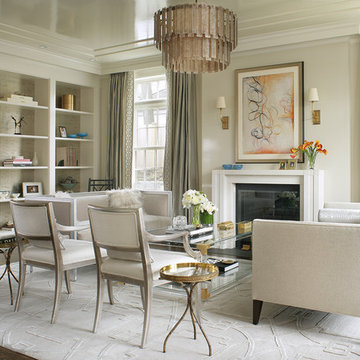
A mixture of contemporary and classic in this timelessly elegant living room featuring pieces from the owner's art collection. Muted tones create a fabulous space. Photography by Peter Rymwid.

Sponsored
Columbus, OH
Free consultation for landscape design!

Peabody Landscape Group
Franklin County's Reliable Landscape Design & Contracting
 Margot Hartford Photography
Photo: Margot Hartford © 2014 Houzz

Transitional medium tone wood floor great room photo in San Francisco with gray walls
Transitional medium tone wood floor great room photo in San Francisco with gray walls
 Hado Photo
Photo: Hado Photo © 2017 Houzz

Living room - eclectic medium tone wood floor and brown floor living room idea in DC Metro with white walls
Living room - eclectic medium tone wood floor and brown floor living room idea in DC Metro with white walls
 Gillian Jackson - Jackson Photography & Design
Photography by Gillian Jackson

Transitional eat-in kitchen photo in Toronto with a farmhouse sink, recessed-panel cabinets, distressed cabinets, quartz countertops, white backsplash, ceramic backsplash, stainless steel appliances and an island
Transitional eat-in kitchen photo in Toronto with a farmhouse sink, recessed-panel cabinets, distressed cabinets, quartz countertops, white backsplash, ceramic backsplash, stainless steel appliances and an island

 Fairfax & Sammons Architects
Example of a large tuscan concrete floor and beige floor sunroom design in Miami with a standard fireplace, a stone fireplace and a standard ceiling

 FINNE Architects
The Magnolia Renovation has been primarily concerned with the design of a new, highly crafted modern kitchen in a traditional home located in the Magnolia neighborhood of Seattle. The kitchen design relies on the creation of a very simple continuous space that is occupied by highly crafted pieces of furniture, cabinets and fittings. Materials such as steel, bronze, bamboo, stained elm, woven cattail, and sea grass are used in juxtaposition, allowing each material to benefit from adjacent contrasts in texture and color.
The existing kitchen and dining room consisted of separate rooms with a dividing wall. This wall was removed to create a long, continuous, east-west space, approximately 34 feet long, with cabinets and counters along each wall. The west end of the space has glass doors and views to the Puget Sound. The east end also has glass doors, leading to a small garden space. In the center of the new kitchen/dining space, we designed two long, custom tables from reclaimed elm planks (20" wide, 2" thick). The first table is a working kitchen island, the second table is the dining table. Both tables have custom blued-steel bases with laser-cut bronze overlay. We also designed custom stools with blued-steel bases and woven cattail rush seats. The lighting of the kitchen consists of 15 small, candle-like fixtures arranged in a random array with custom steel brackets. The cabinets are custom designed, with bleached Alaskan yellow cedar frames and bamboo panels. The counters are a dark limestone with a beautiful stone mosaic backsplash with a bamboo-like pattern. Adjacent to the backsplash is a long horizontal window with a “beargrass” resin panel placed on the interior side of the window. The “beargrass” panel contains actual sea grasses, which are backlit by the window behind the panel.
Photo: Benjamin Benschneider
Sponsored
Columbus, OH
Free consultation for landscape design!
Peabody Landscape Group
Franklin County's Reliable Landscape Design & Contracting

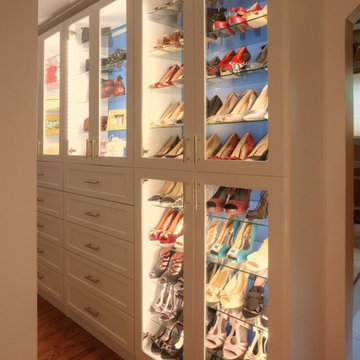
 Closet & Storage Concepts - Norwalk
The client has a fabulous array of shoes so we used the long walls to show off the collection.
Inspiration for a large contemporary gender-neutral dark wood floor walk-in closet remodel in New York with glass-front cabinets
Inspiration for a large contemporary gender-neutral dark wood floor walk-in closet remodel in New York with glass-front cabinets

Sponsored
Columbus, OH

Trish Takacs Design
Award Winning & Highly Skilled Kitchen & Bath Designer in Columbus

 Jessica Buckley Interiors
photo by Douglas Gibb
Example of an eclectic living room design in Edinburgh
Example of an eclectic living room design in Edinburgh
 Verge Painting & Siding
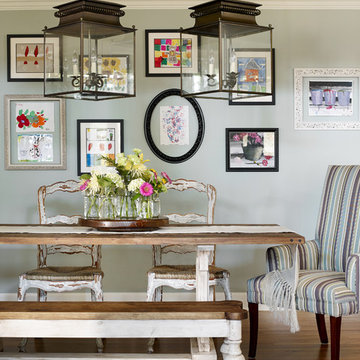
Designer: Kandrac and Kole Interior Designers, Photography by Emily Followill Photography
Dining room - large farmhouse medium tone wood floor dining room idea in Atlanta with gray walls and no fireplace
Dining room - large farmhouse medium tone wood floor dining room idea in Atlanta with gray walls and no fireplace
7