
Search results for "Facade transformation" in Home Design Ideas
 Granit Architects + Interiors
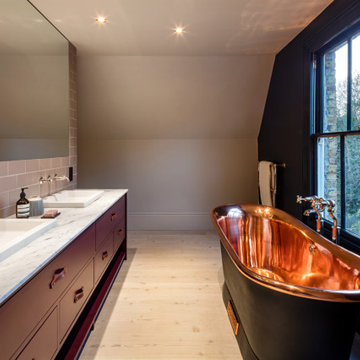
We are delighted to have completed the radical transformation of a tired detached property in South Croydon.
When they appointed Granit, our clients were living in the property which had previously been divided into a number of flats.
The historic sub-division had resulted in an extremely poor use of space with redundant staircases, kitchens and bathrooms throughout.
Our clients sought to reconfigure the property back into a single dwelling for his growing family.
Our client had an eye for design and was keen to balance contemporary design whilst maintaining as much of the character of the original house.
Maximising natural light, space and establishing a visual and physical connection were also key drivers for the design. Owing to the size of the property, it became apparent that reconfiguration rather than extension provided the solution to meet the brief.
A metal clad ‘intervention’ was introduced to the rear facade. This created a strong horizontal element creating a visual balance with the vertical nature of the three storey gable.
The metal cladding specified echoed the colour of the red brick string courses tying old with new. Slender frame sliding doors provide access and views of the large garden.
The central circulation space was transformed by the introduction of a double height glazed slot wrapping up the rear facade and onto the roof. This allows daylight to permeate into the heart of the otherwise dark deep floor plan. The staircase was reconfigured into a series of landings looking down over the main void space below and out towards the tree canopies at the rear of the garden.
The introduction of double pocket doors throughout the ground floor creates a series of interconnected spaces and the whitewashed Larch flooring flows seamlessly from room to room. A bold palette of colours and materials lends character and texture throughout the property.
The end result is a spacious yet cosy environment for the family to inhabit for years to come.
 Bryhn Design/Build
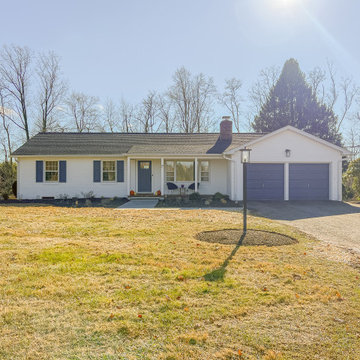
A welcoming, refreshed facade with crisp white paint, navy shutters, and a cozy porch perfect for enjoying the outdoors.
Example of a mid-sized 1960s white house exterior design in Philadelphia with a shingle roof and a black roof
Example of a mid-sized 1960s white house exterior design in Philadelphia with a shingle roof and a black roof
 Concept Renovations, Inc.
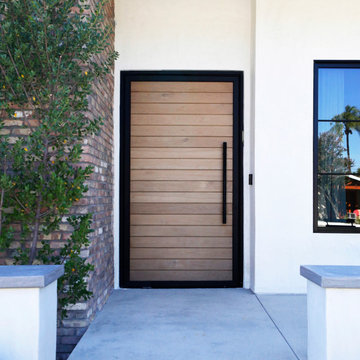
The Stunning Encino Modern Ranch Style Home Transformation was a complete interior and exterior remodel that perfectly balanced modern elegance with cozy, ranch-style charm. The homeowners envisioned a seamless indoor-outdoor living experience, and we brought this vision to life by installing large glass doors that open to a beautifully designed patio. Inside, the living spaces were reconfigured to create an open-concept layout, allowing for effortless flow between the living room, dining area, and kitchen. On the exterior, we updated the facade with smooth stucco and natural stone accents to enhance the home’s curb appeal.
Throughout the project, we worked closely with the homeowners to choose materials and finishes that would reflect their style while embracing the relaxed Encino lifestyle. This included a mix of rustic wood elements, sleek built-in shelving, and chic lighting fixtures to add warmth and sophistication. Being local to Encino, we took pride in using materials from nearby suppliers, ensuring a high-quality finish with a community touch. The final result is a stunning modern ranch home that truly embodies California living and has become a beautiful, functional space for family and friends to enjoy.
We can't wait to help you reimagine your property!
Find the right local pro for your project
 Concept Renovations, Inc.
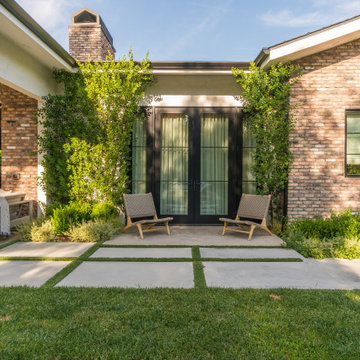
The Stunning Encino Modern Ranch Style Home Transformation was a complete interior and exterior remodel that perfectly balanced modern elegance with cozy, ranch-style charm. The homeowners envisioned a seamless indoor-outdoor living experience, and we brought this vision to life by installing large glass doors that open to a beautifully designed patio. Inside, the living spaces were reconfigured to create an open-concept layout, allowing for effortless flow between the living room, dining area, and kitchen. On the exterior, we updated the facade with smooth stucco and natural stone accents to enhance the home’s curb appeal.
Throughout the project, we worked closely with the homeowners to choose materials and finishes that would reflect their style while embracing the relaxed Encino lifestyle. This included a mix of rustic wood elements, sleek built-in shelving, and chic lighting fixtures to add warmth and sophistication. Being local to Encino, we took pride in using materials from nearby suppliers, ensuring a high-quality finish with a community touch. The final result is a stunning modern ranch home that truly embodies California living and has become a beautiful, functional space for family and friends to enjoy.
We can't wait to help you reimagine your property!
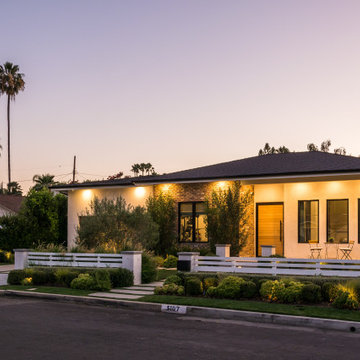 Concept Renovations, Inc.
The Stunning Encino Modern Ranch Style Home Transformation was a complete interior and exterior remodel that perfectly balanced modern elegance with cozy, ranch-style charm. The homeowners envisioned a seamless indoor-outdoor living experience, and we brought this vision to life by installing large glass doors that open to a beautifully designed patio. Inside, the living spaces were reconfigured to create an open-concept layout, allowing for effortless flow between the living room, dining area, and kitchen. On the exterior, we updated the facade with smooth stucco and natural stone accents to enhance the home’s curb appeal.
Throughout the project, we worked closely with the homeowners to choose materials and finishes that would reflect their style while embracing the relaxed Encino lifestyle. This included a mix of rustic wood elements, sleek built-in shelving, and chic lighting fixtures to add warmth and sophistication. Being local to Encino, we took pride in using materials from nearby suppliers, ensuring a high-quality finish with a community touch. The final result is a stunning modern ranch home that truly embodies California living and has become a beautiful, functional space for family and friends to enjoy.
We can't wait to help you reimagine your property!
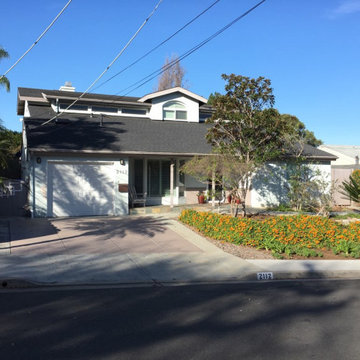
 ryandesigncollaborative
The challenge of this project was how to minimize the roof while creating a new style for the facade. By raising the garage walls on the left along with the bedroom walls on the right we were able to remove 2/3's of the visual shingle. A new flat roofed covered entry porch connected the two parapets nicely. Removing the gable second story 'tower' and replacing it with a flat completed the transformation.
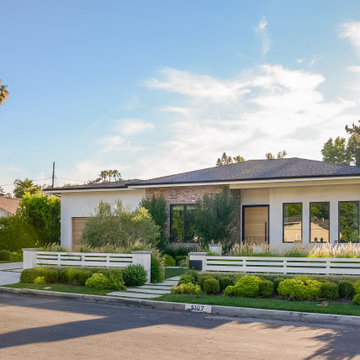 Concept Renovations, Inc.
The Stunning Encino Modern Ranch Style Home Transformation was a complete interior and exterior remodel that perfectly balanced modern elegance with cozy, ranch-style charm. The homeowners envisioned a seamless indoor-outdoor living experience, and we brought this vision to life by installing large glass doors that open to a beautifully designed patio. Inside, the living spaces were reconfigured to create an open-concept layout, allowing for effortless flow between the living room, dining area, and kitchen. On the exterior, we updated the facade with smooth stucco and natural stone accents to enhance the home’s curb appeal.
Throughout the project, we worked closely with the homeowners to choose materials and finishes that would reflect their style while embracing the relaxed Encino lifestyle. This included a mix of rustic wood elements, sleek built-in shelving, and chic lighting fixtures to add warmth and sophistication. Being local to Encino, we took pride in using materials from nearby suppliers, ensuring a high-quality finish with a community touch. The final result is a stunning modern ranch home that truly embodies California living and has become a beautiful, functional space for family and friends to enjoy.
We can't wait to help you reimagine your property!

Sponsored
Columbus, OH

Hope Restoration & General Contracting
Columbus Design-Build, Kitchen & Bath Remodeling, Historic Renovations
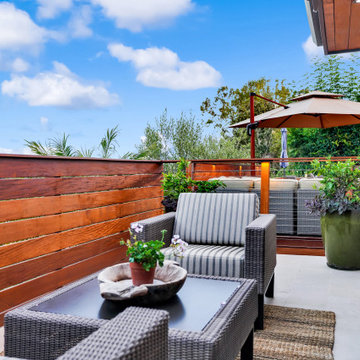
 Way Of Life Construction
Clean lines and natural textures define this modern coastal facade. Large windows and Ipe wood architectural details add warmth to the sleek stucco finish, enhancing both form and function in this beautifully remodeled ocean-facing home.
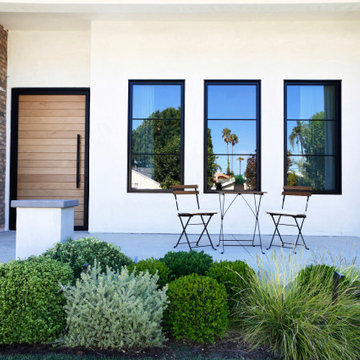 Concept Renovations, Inc.
The Stunning Encino Modern Ranch Style Home Transformation was a complete interior and exterior remodel that perfectly balanced modern elegance with cozy, ranch-style charm. The homeowners envisioned a seamless indoor-outdoor living experience, and we brought this vision to life by installing large glass doors that open to a beautifully designed patio. Inside, the living spaces were reconfigured to create an open-concept layout, allowing for effortless flow between the living room, dining area, and kitchen. On the exterior, we updated the facade with smooth stucco and natural stone accents to enhance the home’s curb appeal.
Throughout the project, we worked closely with the homeowners to choose materials and finishes that would reflect their style while embracing the relaxed Encino lifestyle. This included a mix of rustic wood elements, sleek built-in shelving, and chic lighting fixtures to add warmth and sophistication. Being local to Encino, we took pride in using materials from nearby suppliers, ensuring a high-quality finish with a community touch. The final result is a stunning modern ranch home that truly embodies California living and has become a beautiful, functional space for family and friends to enjoy.
We can't wait to help you reimagine your property!
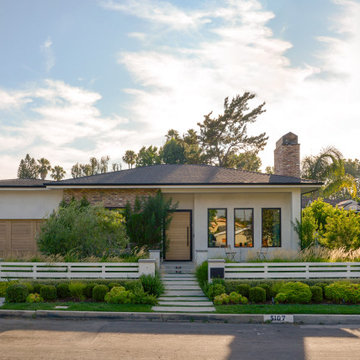 Concept Renovations, Inc.
The Stunning Encino Modern Ranch Style Home Transformation was a complete interior and exterior remodel that perfectly balanced modern elegance with cozy, ranch-style charm. The homeowners envisioned a seamless indoor-outdoor living experience, and we brought this vision to life by installing large glass doors that open to a beautifully designed patio. Inside, the living spaces were reconfigured to create an open-concept layout, allowing for effortless flow between the living room, dining area, and kitchen. On the exterior, we updated the facade with smooth stucco and natural stone accents to enhance the home’s curb appeal.
Throughout the project, we worked closely with the homeowners to choose materials and finishes that would reflect their style while embracing the relaxed Encino lifestyle. This included a mix of rustic wood elements, sleek built-in shelving, and chic lighting fixtures to add warmth and sophistication. Being local to Encino, we took pride in using materials from nearby suppliers, ensuring a high-quality finish with a community touch. The final result is a stunning modern ranch home that truly embodies California living and has become a beautiful, functional space for family and friends to enjoy.
We can't wait to help you reimagine your property!
 Hill & Hurtt Architects, PLLC
Joshua Hill

Example of a mid-sized minimalist white two-story brick exterior home design in DC Metro with a green roof
Example of a mid-sized minimalist white two-story brick exterior home design in DC Metro with a green roof
 Kim Grant Design Inc
Kim Grant, Architect;
Esther Lowe, Photographer
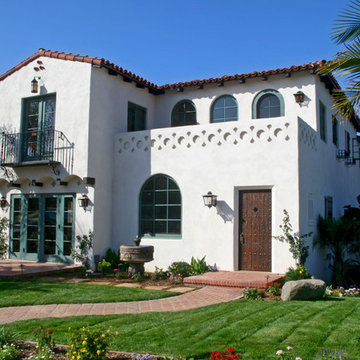
Inspiration for a mediterranean white two-story stucco exterior home remodel in San Diego
Inspiration for a mediterranean white two-story stucco exterior home remodel in San Diego
 Cline Architects
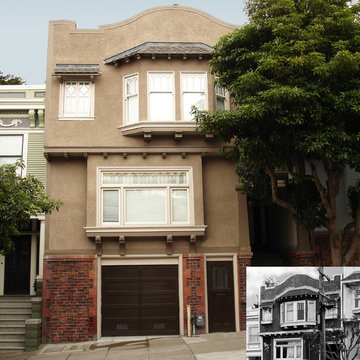
Cline Architects
Mid-sized elegant beige three-story stucco flat roof photo in San Francisco
Mid-sized elegant beige three-story stucco flat roof photo in San Francisco

Sponsored
Westerville, OH

Custom Home Works
Franklin County's Award-Winning Design, Build and Remodeling Expert
 RRS Design + Build, LLC
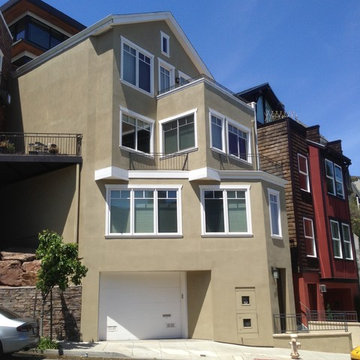
These four homes started as a small lot of dirt in the Twin Peaks District of San Francisco. RRS was sub-contracted by a local developer to transform this plot of land into 4 homes that would reflect the pinnacle of living in the Bay Area. With stunning views of the city and bay, we believe we achieved just that.
With a varying of front facades and styles we also were able to give the appearance of homes that had always lived in the space. Each home sold within 2 weeks on the market for prices ranging from 2.5-3 million dollars. RRS was contracted for every phase of these homes from foundation to all finishes. A beautiful addition to Corbett St as well as the city we love.
 AXIS ARCHITECTS
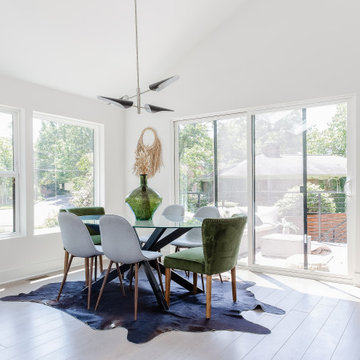

The interior layout of the first floor was modified for a better flow. The kitchen was relocated between the living room and the dining room to provide a more flexible and open layout. The new picture frame window at the backsplash and skylights brings in natural light as well as provide views to the side yard. The family room is tucked in on the side of the dining room and opens up to the rear deck. The previously unfinished basement was designed to have two bedrooms, a bathroom in the front and a family room in the back that opens up to a patio. The second floor was modified to provide a larger bathroom to serve the two bedrooms.
 Moris Construction
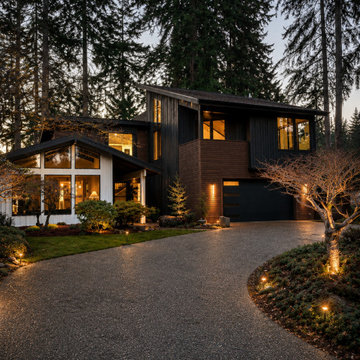
Striking modern custom home transformation featuring black siding, warm cedar cladding, expansive glazing, and luxury architectural details. This complete exterior remodel blends contemporary design, custom craftsmanship, and high-end residential construction to create a one-of-a-kind modern home.

Sponsored
Westerville, OH
Custom Home Works
Franklin County's Award-Winning Design, Build and Remodeling Expert
 Spectrum Design + Build
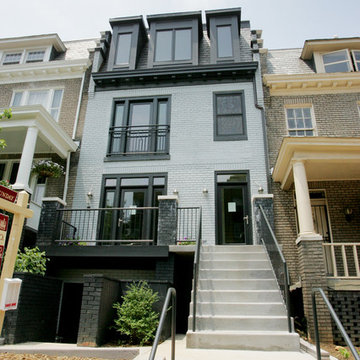
This elegant, "new construction" project features an historically accurate transformation into two elegant, 2-story condominiums. Only the brick facade is preserved; however, the top-level mansard harmonizes with the other homes and the basement level excavation creates more than 8' in ceiling height. The interiors are classically finished with traditional millwork, tiles, fireplaces and other architectural details.
 C&W Roofing, Siding, and Window Co.
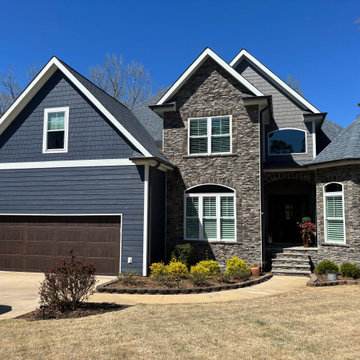
This Fair Play craftsman sits on Lake Hartwell — and its original tan siding had stopped doing justice to the setting. C&W Roofing, Siding & Window Co. replaced the entire exterior with dark blue-gray (Deep Ocean) horizontal lap siding in a fiber cement profile, paired with crisp white trim (Arctic White) that frames the home's arched windows and stone accent details. The result is a dramatically different exterior that fits the lakefront environment — moody, grounded, and clearly custom. The before and after photos include rear waterfront views, which tell the full story: this isn't just a facade change, it's a whole-home transformation visible from the water. Work completed August 2022 in Fair Play, SC. Serving the Lake Hartwell corridor and all of Upstate South Carolina.
18