
Search results for "Facade transformation" in Home Design Ideas
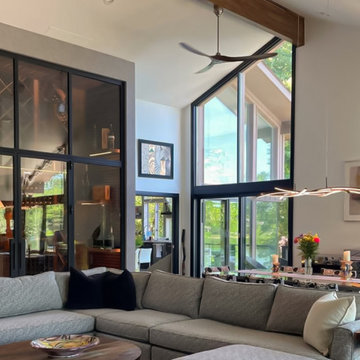
 Crystalia Glass LLC
A two-story wine cellar in an Ohio family home was transformed into a modern steel-and-glass feature designed to anchor the main living space. The original 5,700-bottle cellar functioned like a vault; the new design prioritizes visibility, comfort, and a gallery-like presentation. Thin black steel profiles, insulated glass, and custom door and transom proportions create a refined, museum-quality facade. Inside, reduced capacity made room for a tasting table and open circulation. The project required detailed engineering and precise coordination to meet a fixed deadline — installation was completed just in time for the family’s wedding celebration.
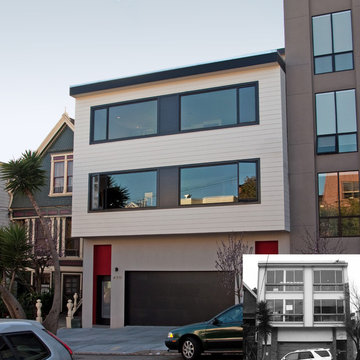
 Cline Architects
Cline Architects
Mid-sized transitional white three-story wood flat roof photo in San Francisco
Mid-sized transitional white three-story wood flat roof photo in San Francisco
 AXIS ARCHITECTS
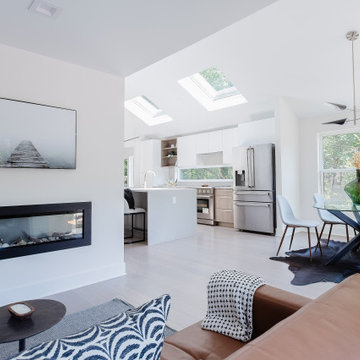
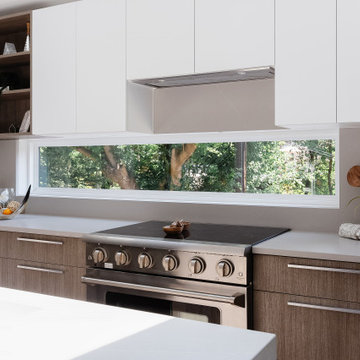
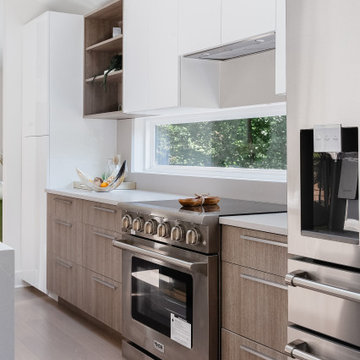
The interior layout of the first floor was modified for a better flow. The kitchen was relocated between the living room and the dining room to provide a more flexible and open layout. The new picture frame window at the backsplash and skylights brings in natural light as well as provide views to the side yard. The family room is tucked in on the side of the dining room and opens up to the rear deck. The previously unfinished basement was designed to have two bedrooms, a bathroom in the front and a family room in the back that opens up to a patio. The second floor was modified to provide a larger bathroom to serve the two bedrooms.
Find the right local pro for your project
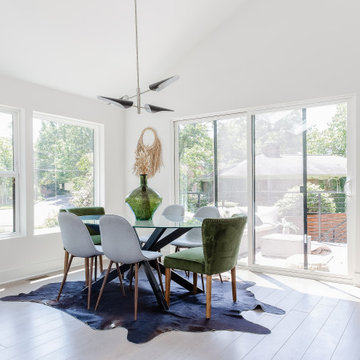 AXIS ARCHITECTS
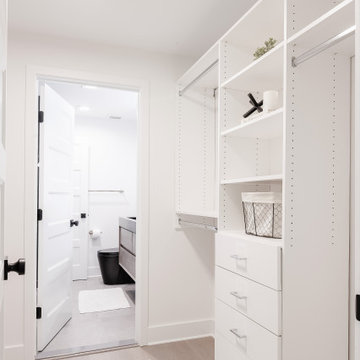
The interior layout of the first floor was modified for a better flow. The kitchen was relocated between the living room and the dining room to provide a more flexible and open layout. The new picture frame window at the backsplash and skylights brings in natural light as well as provide views to the side yard. The family room is tucked in on the side of the dining room and opens up to the rear deck. The previously unfinished basement was designed to have two bedrooms, a bathroom in the front and a family room in the back that opens up to a patio. The second floor was modified to provide a larger bathroom to serve the two bedrooms.
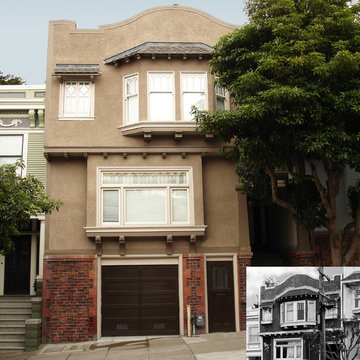 Cline Architects
Cline Architects
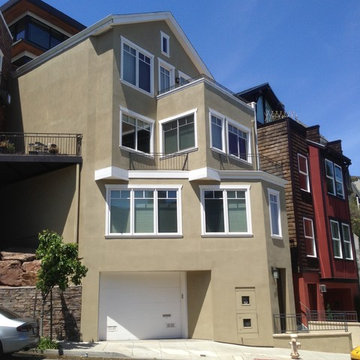
Mid-sized elegant beige three-story stucco flat roof photo in San Francisco
Mid-sized elegant beige three-story stucco flat roof photo in San Francisco

Sponsored
Westerville, OH

Custom Home Works
Franklin County's Award-Winning Design, Build and Remodeling Expert
 Spectrum Design + Build
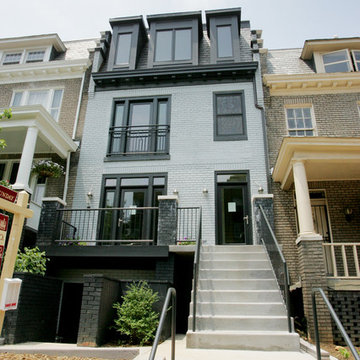
This elegant, "new construction" project features an historically accurate transformation into two elegant, 2-story condominiums. Only the brick facade is preserved; however, the top-level mansard harmonizes with the other homes and the basement level excavation creates more than 8' in ceiling height. The interiors are classically finished with traditional millwork, tiles, fireplaces and other architectural details.
 RRS Design + Build, LLC
These four homes started as a small lot of dirt in the Twin Peaks District of San Francisco. RRS was sub-contracted by a local developer to transform this plot of land into 4 homes that would reflect the pinnacle of living in the Bay Area. With stunning views of the city and bay, we believe we achieved just that.
With a varying of front facades and styles we also were able to give the appearance of homes that had always lived in the space. Each home sold within 2 weeks on the market for prices ranging from 2.5-3 million dollars. RRS was contracted for every phase of these homes from foundation to all finishes. A beautiful addition to Corbett St as well as the city we love.
 C&W Roofing, Siding, and Window Co.
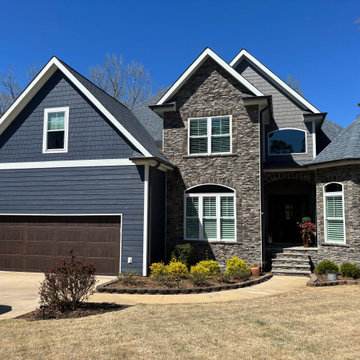
This Fair Play craftsman sits on Lake Hartwell — and its original tan siding had stopped doing justice to the setting. C&W Roofing, Siding & Window Co. replaced the entire exterior with dark blue-gray (Deep Ocean) horizontal lap siding in a fiber cement profile, paired with crisp white trim (Arctic White) that frames the home's arched windows and stone accent details. The result is a dramatically different exterior that fits the lakefront environment — moody, grounded, and clearly custom. The before and after photos include rear waterfront views, which tell the full story: this isn't just a facade change, it's a whole-home transformation visible from the water. Work completed August 2022 in Fair Play, SC. Serving the Lake Hartwell corridor and all of Upstate South Carolina.
 Moris Construction
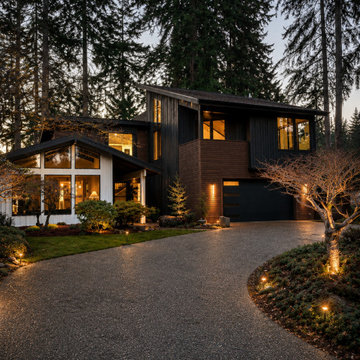
Striking modern custom home transformation featuring black siding, warm cedar cladding, expansive glazing, and luxury architectural details. This complete exterior remodel blends contemporary design, custom craftsmanship, and high-end residential construction to create a one-of-a-kind modern home.

Sponsored
Columbus, OH

Hope Restoration & General Contracting
Columbus Design-Build, Kitchen & Bath Remodeling, Historic Renovations
 AXIS ARCHITECTS
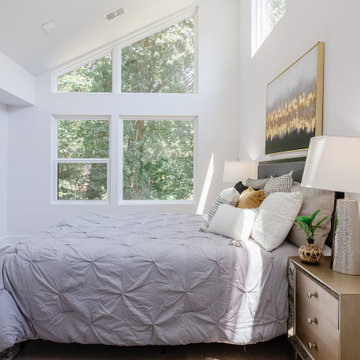


On the exterior we removed the existing damaged and deteriorated stone cladding and replaced it with new modern and durable materials. The two-tone siding creates a contrast and variation while highlighting certain areas of the façade. New large windows throughout bring in more natural light. The new angled and custom made windows help accentuate the sloped roof lines and midcentury character of the house. Clear story windows were added at the high roof to activate what was originally a largely visible blank wall and bring more light to the 2nd floor. The front and rear decks were rebuilt and a sunken patio was created at the rear for more functional outdoor space.
 Lark Architecture
Jessica I. Miller
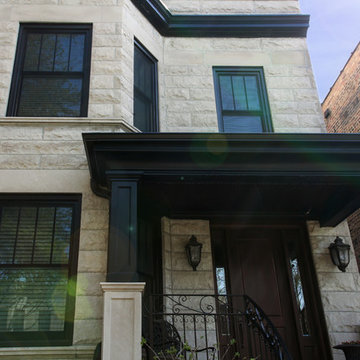
Traditional beige two-story stone house exterior idea in Chicago with a shed roof and a shingle roof
Traditional beige two-story stone house exterior idea in Chicago with a shed roof and a shingle roof

Sponsored
Westerville, OH
Custom Home Works
Franklin County's Award-Winning Design, Build and Remodeling Expert
 Paint Denver
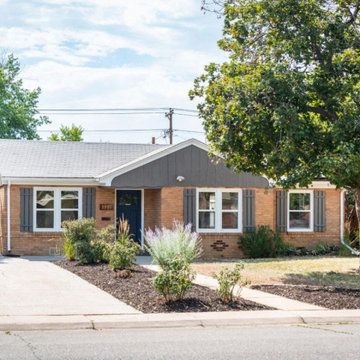
The exterior siding and shutters were transformed from a faded green to a dark grey while the front door was given a bold navy blue, both adding contrast to the brick facade.
 Van Cleave Architecture + Design
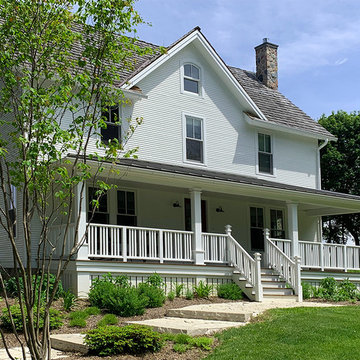
After Transformation:
For this project, the original stone basement remained along with the exterior walls, roof framing, and 1" wood sheathing! The rest was gutted and modernized.
19