
Search results for "Face up" in Home Design Ideas

 Knock Architecture and Design
Open concept kitchen - mid-sized 1960s galley concrete floor open concept kitchen idea in San Francisco with an undermount sink, black cabinets, black backsplash, stone slab backsplash, stainless steel appliances, an island and flat-panel cabinets

 TMH designs
Inspiration for a mid-sized transitional dark wood floor foyer remodel in Dallas with white walls and a medium wood front door
 Cindy Hayes

Example of a mid-sized beach style built-in desk light wood floor and beige floor study room design in Providence with white walls and no fireplace
Find the right local pro for your project

 JM Kitchen & Bath Design
White Cararra Marble Bathroom Remodel Project by JM Kitchen and Bath Denver Colorado
Inspiration for a mid-sized modern master white tile and porcelain tile drop-in bathtub remodel in Denver with shaker cabinets, marble countertops and gray walls
Inspiration for a mid-sized modern master white tile and porcelain tile drop-in bathtub remodel in Denver with shaker cabinets, marble countertops and gray walls

 Jan Gleysteen Architects, Inc
Photography by Richard Mandelkorn
Hallway - traditional dark wood floor and brown floor hallway idea in Boston with beige walls
Hallway - traditional dark wood floor and brown floor hallway idea in Boston with beige walls

 Coyle Modular Homes
Inspiration for a small transitional gender-neutral beige floor and carpeted walk-in closet remodel in New York with open cabinets and white cabinets

 Alan Mascord Design Associates Inc
View the house plans at:
http://houseplans.co/house-plans/2472
Photos by Bob Greenspan

Sponsored
Columbus, OH

Structural Remodeling
Franklin County's Heavy Timber Specialists | Best of Houzz 2020!

 Studio McGee

Inspiration for a large country open concept light wood floor living room remodel in Salt Lake City with white walls, a standard fireplace, a stone fireplace and a concealed tv

 Ferguson Bath, Kitchen & Lighting Gallery
Example of a large trendy formal and open concept dark wood floor and brown floor living room design in San Francisco with white walls, no fireplace and no tv

 Serenity Design
All furniture and accessories were bought at Serenity Design. If you are interested in purchasing anything you see in our photographs please contact us at the store 609-494-5162. Many of the items can be shipped throughout the country. Photographs by John Martinelli

 Morrone Interiors
Custom media room home theater complete with gray sectional couch, gray carpet, black walls, projection tv, stainless steel wall sconces, and orange artwork to finish the look.

Example of a transitional blue tile black floor powder room design with flat-panel cabinets, white walls, an undermount sink and white countertops



 Dynan Construction Management
SRQ Magazine's Home of the Year 2015 Platinum Award for Best Bathroom, Best Kitchen, and Best Overall Renovation
Photo: Raif Fluker
Inspiration for a 1950s l-shaped concrete floor and white floor kitchen remodel in Tampa with flat-panel cabinets, light wood cabinets, gray backsplash, glass tile backsplash, an island and an undermount sink
Inspiration for a 1950s l-shaped concrete floor and white floor kitchen remodel in Tampa with flat-panel cabinets, light wood cabinets, gray backsplash, glass tile backsplash, an island and an undermount sink

 Reynaers Aluminium - North America
Photographer: Raul Garcia
Inspiration for a modern galley concrete floor and gray floor open concept kitchen remodel in Phoenix with an undermount sink, flat-panel cabinets, light wood cabinets, white backsplash, paneled appliances, an island and white countertops
Inspiration for a modern galley concrete floor and gray floor open concept kitchen remodel in Phoenix with an undermount sink, flat-panel cabinets, light wood cabinets, white backsplash, paneled appliances, an island and white countertops

 NARI of Central Ohio
Freestanding bathtub - traditional master gray tile gray floor freestanding bathtub idea in Columbus with recessed-panel cabinets, white cabinets, gray walls, an undermount sink and a hinged shower door

 User
UserLuis Valdizon
Home office - scandinavian freestanding desk multicolored floor home office idea in Vancouver with white walls
Home office - scandinavian freestanding desk multicolored floor home office idea in Vancouver with white walls

Sponsored
Sunbury, OH

J.Holderby - Renovations
Franklin County's Leading General Contractors - 2X Best of Houzz!

 End Vision Visual Design Group
Wet room - contemporary master white tile white floor wet room idea with shaker cabinets, white cabinets, multicolored walls, an undermount sink and a hinged shower door
 Cynthia Lynn Photography
Cynthia Lynn Photography
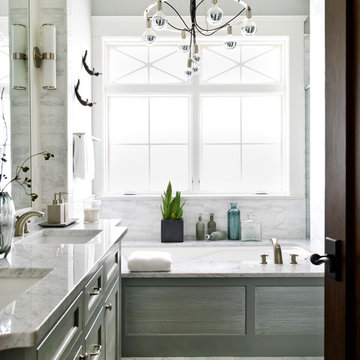
Transitional master white tile bathroom photo in Chicago with an undermount sink, recessed-panel cabinets, gray cabinets, an undermount tub and gray walls
Transitional master white tile bathroom photo in Chicago with an undermount sink, recessed-panel cabinets, gray cabinets, an undermount tub and gray walls

 Reed Design Group
Mid-sized mountain style open concept family room photo in Denver with a ribbon fireplace, a wall-mounted tv and white walls
56