
Search results for "Facebook" in Home Design Ideas

 User
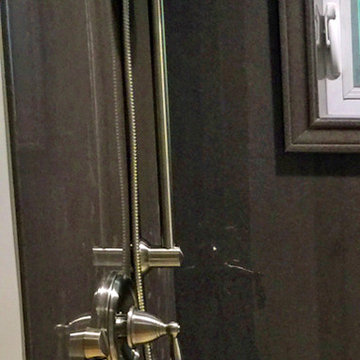
UserNew bathroom with flexible shower fixture in a vertical/tower style. Photo credit: facebook.com/tjwhome.
Example of a minimalist home design design in Philadelphia
Example of a minimalist home design design in Philadelphia


Find the right local pro for your project

 Renehan Building Group
Beautiful build in Malvern PA.
www.renehanbuildinggroup.com
Like us on Facebook
Follow us on Twitter
Example of a large classic beige two-story vinyl exterior home design in Philadelphia
Example of a large classic beige two-story vinyl exterior home design in Philadelphia

 Greenhaven Landscapes Inc.
Hear what our clients, Allison & Rick, have to say about their project by clicking on the Facebook link and then the Videos tab.
Design ideas for a traditional full sun front yard brick formal garden in Chicago for fall.
Design ideas for a traditional full sun front yard brick formal garden in Chicago for fall.

 Total Solutions Group
Like this Plan? See more of this project on our website http://gokeesee.com/homeplans
HOME PLAN ID: C13-03186-62A
Uneek Image
 Greenhaven Landscapes Inc.
Hear what our clients, Karen & Robert, have to say about their project by clicking on the Facebook link and then the Videos tab.
Hannah Goering
Example of a large transitional front door design in Chicago with a glass front door
Example of a large transitional front door design in Chicago with a glass front door

Sponsored
Columbus, OH

Hope Restoration & General Contracting
Columbus Design-Build, Kitchen & Bath Remodeling, Historic Renovations

 Cascade West Development
The Poplar - Far Reaching Ranch in Monet's Garden of Vancouver, Washington by Cascade West Development Inc.
Cascade West Facebook: https://goo.gl/MCD2U1
Cascade West Website: https://goo.gl/XHm7Un
These photos, like many of ours, were taken by the good people of ExposioHDR - Portland, Or
Exposio Facebook: https://goo.gl/SpSvyo
Exposio Website: https://goo.gl/Cbm8Ya

 Cascade West Development
The Poplar - Far Reaching Ranch in Monet's Garden of Vancouver, Washington by Cascade West Development Inc.
Cascade West Facebook: https://goo.gl/MCD2U1
Cascade West Website: https://goo.gl/XHm7Un
These photos, like many of ours, were taken by the good people of ExposioHDR - Portland, Or
Exposio Facebook: https://goo.gl/SpSvyo
Exposio Website: https://goo.gl/Cbm8Ya

 Eldorado Stone
The interior of this home blurs the line between modern and traditional, forging a relaxed living environment. The arched, copper porch, which features Eldorado Stone’s modern LedgeCut33, creates an inviting presentation with its continuous linear pattern displayed throughout this residence. Additionally, Eldorado Stone’s Sage LegdeCut33 adds a modern element with its lines while its cool color palette blends into the surrounding elements, which allows the home to reveal itself progressively.
Builder: Zetterberg Custom Homes & Remodels
Website: www.zetterberg.com
Phone: (253) 770-1730
Facebook: Zetterberg Custom Homes and Remodeling

 Dave Coyle Antique Reproductions
Open concept kitchen - mid-sized country u-shaped ceramic tile open concept kitchen idea in Vancouver with a double-bowl sink, shaker cabinets, white cabinets, stainless steel appliances and an island
 Cascade West Development
The Aerius - Modern Craftsman in Ridgefield Washington by Cascade West Development Inc.
Upon opening the 8ft tall door and entering the foyer an immediate display of light, color and energy is presented to us in the form of 13ft coffered ceilings, abundant natural lighting and an ornate glass chandelier. Beckoning across the hall an entrance to the Great Room is beset by the Master Suite, the Den, a central stairway to the Upper Level and a passageway to the 4-bay Garage and Guest Bedroom with attached bath. Advancement to the Great Room reveals massive, built-in vertical storage, a vast area for all manner of social interactions and a bountiful showcase of the forest scenery that allows the natural splendor of the outside in. The sleek corner-kitchen is composed with elevated countertops. These additional 4in create the perfect fit for our larger-than-life homeowner and make stooping and drooping a distant memory. The comfortable kitchen creates no spatial divide and easily transitions to the sun-drenched dining nook, complete with overhead coffered-beam ceiling. This trifecta of function, form and flow accommodates all shapes and sizes and allows any number of events to be hosted here. On the rare occasion more room is needed, the sliding glass doors can be opened allowing an out-pour of activity. Almost doubling the square-footage and extending the Great Room into the arboreous locale is sure to guarantee long nights out under the stars.
Cascade West Facebook: https://goo.gl/MCD2U1
Cascade West Website: https://goo.gl/XHm7Un
These photos, like many of ours, were taken by the good people of ExposioHDR - Portland, Or
Exposio Facebook: https://goo.gl/SpSvyo
Exposio Website: https://goo.gl/Cbm8Ya
Sponsored
Columbus, OH
Hope Restoration & General Contracting
Columbus Design-Build, Kitchen & Bath Remodeling, Historic Renovations


 Boudreaux Design Studio
www.boudreauxdesignstudio.com
Facebook: @boudreauxdesignstudio
Instagram: @boudreauxdesignstudio
Example of a mid-sized trendy master marble floor bedroom design in Miami with white walls and no fireplace
Example of a mid-sized trendy master marble floor bedroom design in Miami with white walls and no fireplace

 SKOLNICK Architecture & Design Partnership
Back view with hot tub
Photo by Joshua McHugh
Inspiration for a large contemporary white three-story flat roof remodel in New York
Inspiration for a large contemporary white three-story flat roof remodel in New York
 User
UserResidential family room addition interior with spiral staircase. Photo credit: Facebook.com/tjwhome.
Inspiration for a contemporary staircase remodel in Philadelphia
Inspiration for a contemporary staircase remodel in Philadelphia
 Cascade West Development
The Columbian - Modern Craftsman 2-Story in Camas, Washington by Cascade West Development Inc.
Cascade West Facebook: https://goo.gl/MCD2U1
Cascade West Website: https://goo.gl/XHm7Un
These photos, like many of ours, were taken by the good people of ExposioHDR - Portland, Or
Exposio Facebook: https://goo.gl/SpSvyo
Exposio Website: https://goo.gl/Cbm8Ya
 User
UserNew-construction residential kitchen with island and cabinetry. Photo credit: facebook.com/tjwhome.
Open concept kitchen - large traditional galley open concept kitchen idea in Philadelphia with flat-panel cabinets, light wood cabinets, granite countertops and an island
Open concept kitchen - large traditional galley open concept kitchen idea in Philadelphia with flat-panel cabinets, light wood cabinets, granite countertops and an island
 Cascade West Development
The Poplar - Far Reaching Ranch in Monet's Garden of Vancouver, Washington by Cascade West Development Inc.
Cascade West Facebook: https://goo.gl/MCD2U1
Cascade West Website: https://goo.gl/XHm7Un
These photos, like many of ours, were taken by the good people of ExposioHDR - Portland, Or
Exposio Facebook: https://goo.gl/SpSvyo
Exposio Website: https://goo.gl/Cbm8Ya
25