
Search results for "Facemasks" in Home Design Ideas




Find the right local pro for your project
 HouseHome
No detail was overlooked in this luxury home renovation, set among the rolling hills of Roxborough Park at the foot of the Rocky Mountains. The custom kitchen and bathrooms were transformed into sophisticated expressions of modern Mediterranean interior design, blending Old World warmth and Italian influence with the clean lines, advanced technology, and refined functionality of a contemporary home. A soft, neutral palette, warm tones, natural materials, and elevated finishes create an exceptional high-end aesthetic that feels both luxurious and welcoming.
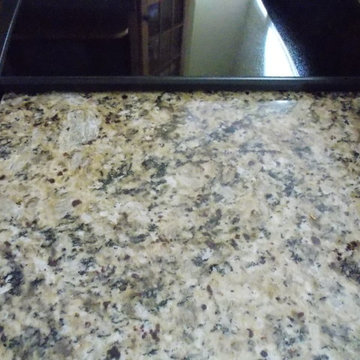
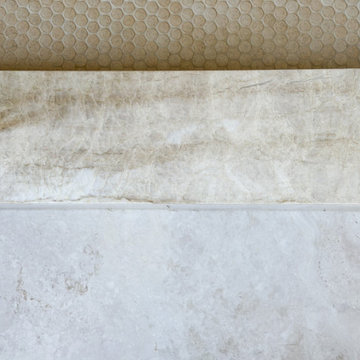
The custom, high-tech kitchen renovation features premium solid-wood hickory cabinetry, striking Taj Mahal stone surfaces, bronze accents, rich leather details, Restoration Hardware fixtures and furnishings, and professional-grade Wolf appliances. Designer lighting and carefully selected finishes add architectural character, while modern proportions and intuitive functionality create an inviting luxury kitchen for cooking, entertaining, and everyday living.
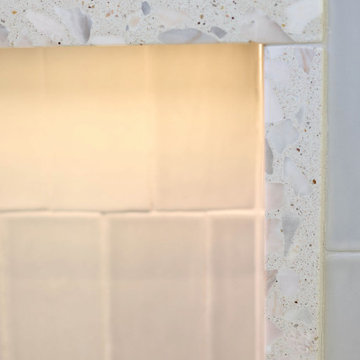
The spa-inspired bathroom renovation carries the same cohesive design vision throughout the home. Custom vanities, Taj Mahal stone, marble surfaces, artisan tile, warm bronze accents, Brizo plumbing fixtures, and Restoration Hardware details give each bathroom a timeless, elevated quality. Sophisticated showers and high-end architectural finishes create serene, resort-like spaces designed for comfort, relaxation, and enduring beauty.
From the initial interior design concept through material selection, space planning, and final installation, this whole-home remodeling project reflects an uncompromising commitment to exceptional craftsmanship. The result is a timeless modern Mediterranean home with a distinctly Italian sensibility—rich in character, effortlessly functional, and uniquely tailored to the way its owners live.




 HouseHome
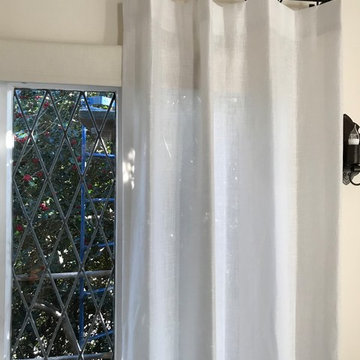
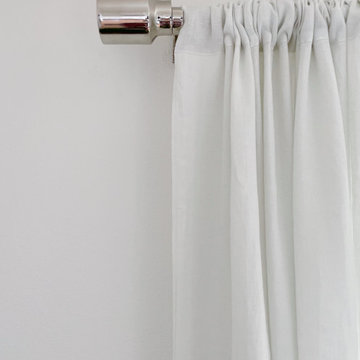
HouseHome was invited to take a super blah Living Room, empty for years, and created a space the clients would want to relax in and entertain. We customized bookcases, changed out the carpet for hardwood, and added gorgeous furniture, lighting and decor. We also modernized and updated the foyer with statement lighting and sleek new railings. The homeowners absolutely love their new space that is now completely functional, comfortable, and welcoming to friends and family.

 Dream Home Construction
Another kitchen completed for our client in Issaquah! Yay! This rich, and sophisticated custom blue kitchen with a touch of gold. Modern meets classic design! We’re very happy how it turned out. Client loved it, too! New kitchen cabinetry, light fixtures, island. It looks divine with stainless steel appliances – the finish echoes that homey feel. #anothersatisfiedclient

 Kebony
M-S Pro Architects announce the completion of an indoor swimming pool in a state-of-the-art, single storey family home set in a picturesque location on the outskirts of Bratislava - one of Europe’s youngest capital cities. Kebony, a beautiful wood recommended by leading architects, was chosen to craft the ceiling of the swimming pool, which is designed to emulate rippling waves as well as for the terrace deck and structural beams.
Sustainability and a desire to recreate the close proximity often seen between wood and water in the natural environment were primary focuses in the design of this project. This led a requirement for a low maintenance wood, compatible humidity and with advanced durability, for the swimming pool ceiling. In addition, a high level of precision when cutting the wood was required in order to achieve the desired appearance of waves.
Supplied by Leading Market, Kebony was carefully selected for the pool ceiling, which consists of 490 lamellae of timber, due to its versatility, durability and environmental credentials. Kebony was also installed throughout the exterior of this property, both for the spacious outdoor terrace and the exterior and interior beams. One of the reasons to choose Kebony was the unified look of wood in all these different applications.
Developed in Norway, the patented Kebony technology uses an environmentally friendly process, which permanently enhances the properties of sustainable softwood with a bio-based liquid derived from agricultural crop waste. By polymerising the wood’s cell wall with furfuryl alcohol, the wood gains greatly improved durability and dimensional stability, giving it characteristics similar to those of tropical hardwood. In creating a wood with comparable properties to tropical hardwood that can be grown in a FSC certified, sustainably managed forest, the demand for tropical woods is reduced, allowing timber to once again be an important part of sustainable construction.
Tomáš Hubinský, Lead Architect at M-S Pro, commented: “From conception through to completion, the creation of this ceiling has been a real feat. Despite the challenges faced by such an intricate design, Kebony was the perfect material to convey our desired effect of waves rippling along the ceiling. We will continue to incorporate Kebony into our interior and exterior designs, with wood fast becoming the first choice material for all architects.”
Mette Valen, Sales Manager Norway at Kebony, explained: “The distinctive nature of this design cleverly portrays the capability of Kebony, demonstrating both the aesthetic and performance qualities of the product. We would be honoured to work with M-S Pro in the future and look forward to seeing how they utilise Kebony in their future projects.”


 Chi Renovation & Design
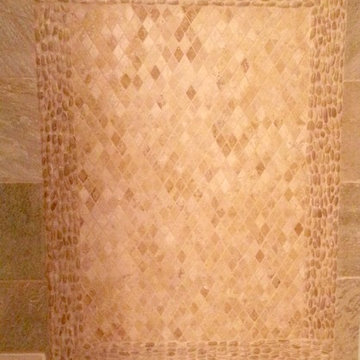
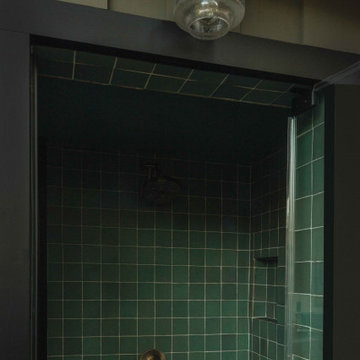
This bathroom remodel was designed to feel bright and refreshing, featuring a wood acorn finish vanity with a sleek white quartz countertop and elegant brass fixtures that add warmth and contrast. The shower showcases striking green ceramic mosaic tile, paired with a Carrara marble mosaic flooring inside the shower for added texture and visual interest, while white Calacatta Oro porcelain tiles define the main bathroom floor for a clean, seamless finish. A glass skylight above fills the space with natural light, and the glass shower enclosure keeps the layout open and airy, creating a calm and polished everyday retreat.
Project designed by Chi Renovation, a renowned renovation firm based in Skokie. We specialize in general contracting, kitchen and bath remodeling, and design & build services. We cater to the entire Chicago area and its surrounding suburbs, with emphasis on the North Side and North Shore regions. You'll find our work from the Loop through Lincoln Park, Skokie, Evanston, Wilmette, and all the way up to Lake Forest.
For more info about Chi Renovation, click here: https://www.chirenovation.com/




 FallingWater, LLC
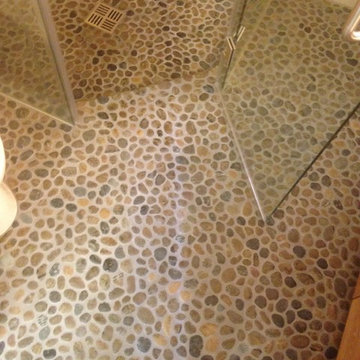
This second master walk in shower includes a combination of glass chamomile and beach blend tiles with a cinnamon swizzle stick trim. Flooring is rustic gold slate.

 Melissa Mathe Interior Design, LLC
Bryan Deal Photography
Example of an eclectic nursery design in Richmond
Example of an eclectic nursery design in Richmond



6