
Search results for "Facetime" in Home Design Ideas


 FineLine Kitchens, Inc.
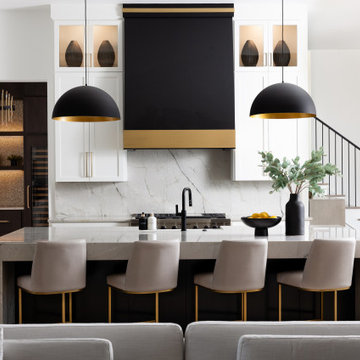
Our designer has achieved a stylish look by combining dark cabinets and light-colored marbles.
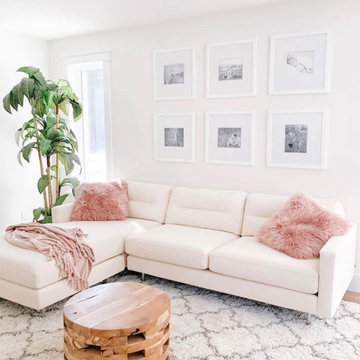
 Brooklyn City Furniture
The Logan Bisectional sofa looks so great here @milestonedecor ? We love the girly vibes going on! If you order from our website, you get free curb shipping in NYC ✨ Make sure to chat with us online to make a private in store appointment OR a facetime appointment to find the right furniture piece for you?
Find the right local pro for your project
 Pathway Design & Construction
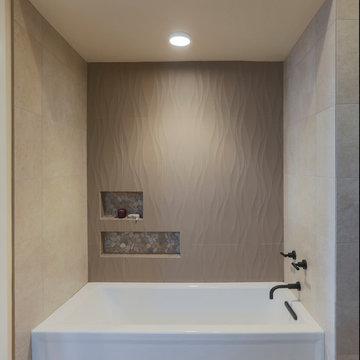
For the tub, we knew there was a staircase behind the wall, but were surprised to find so much structural support.
The original design (a single, longer niche) changed to 2 shorter niches with a Facetime call between designer and lead carpenter.
We ended up keeping the ceiling heights, due to costs, but the design perspective draws the eye to the end of the bath without distraction.
Tile work by Decker Design.
 Karyn Dismore Interiors
open plan kitchen with warm neutral tones - oversized island that makes entertaining a breeze - ample seating allows for plenty of FaceTime with the chef while the 48" range offers everything a family could need.
 Art Van Furniture
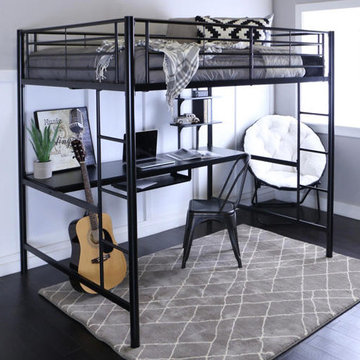
Teenage boys spend a lot of time in their rooms, and this one will make your son feel extra cool. The loft style saves on space, while the built-in desk makes homework and Facetime sessions a breeze. Add a rug and a few favorite accessories and you’ll set the stage for lots of fun.
Like this look? Grab it by clicking here.
 Karyn Dismore Interiors

open plan kitchen with warm neutral tones - oversized island that makes entertaining a breeze - ample seating allows for plenty of FaceTime with the chef while the 48" range offers everything a family could need.
 Massey Interiors
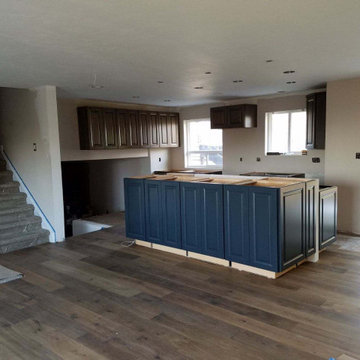
Through FaceTime and Zoom we have been able to make a few changes to the original plan, the homeowner really prefers a bar height island to hide any mess in the kitchen while entertaining. We also decided to add cabinets instead of open shelving on the half wall.
 Citizen Design Co.
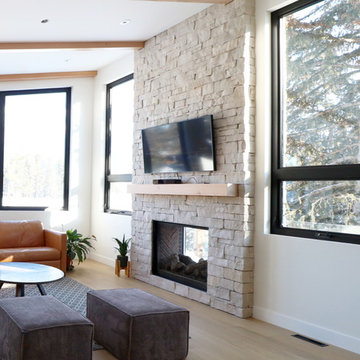
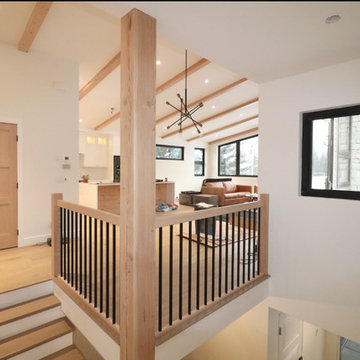
With an absolutely incredible view of the mountains, this house received a major addition to captivate them! Working with a local architect and multiple FaceTime meetings, we were able to design this space top to bottom all the way from Saskatchewan. A modern sloped roof, large island + double sided fireplace, you won’t even recognize this place when it’s done!
 Citizen Design Co.
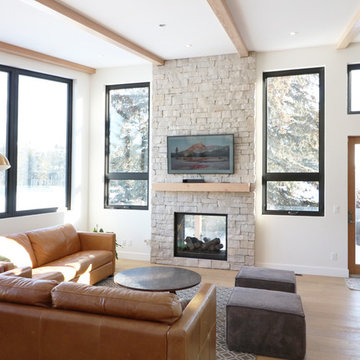
With an absolutely incredible view of the mountains, this house received a major addition to captivate them! Working with a local architect and multiple FaceTime meetings, we were able to design this space top to bottom all the way from Saskatchewan. A modern sloped roof, large island + double sided fireplace, you won’t even recognize this place when it’s done!
 Citizen Design Co.
With an absolutely incredible view of the mountains, this house received a major addition to captivate them! Working with a local architect and multiple FaceTime meetings, we were able to design this space top to bottom all the way from Saskatchewan. A modern sloped roof, large island + double sided fireplace, you won’t even recognize this place when it’s done!

 LG Kramer Flooring
Welcome to a guest bathroom in Stoney Brook! Our clients live in New York and they purchased this condo based on photos and FaceTime with their real estate agent.
They want to turn this condo into their dream vacation stay when they are in Sarasota. They started with transforming their 1993 bathroom. What do you think of the 12x24 white textured tiles?
Ready to create the condo of your dreams? Call LG Kramer Flooring at 941-587-3804 to set up a consultation.
 Citizen Design Co.
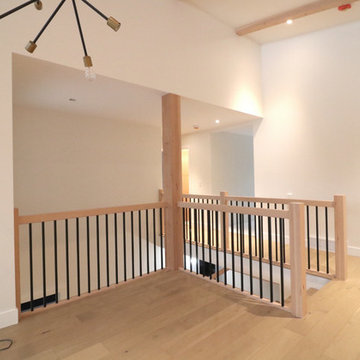
With an absolutely incredible view of the mountains, this house received a major addition to captivate them! Working with a local architect and multiple FaceTime meetings, we were able to design this space top to bottom all the way from Saskatchewan. A modern sloped roof, large island + double sided fireplace, you won’t even recognize this place when it’s done!
 Citizen Design Co.
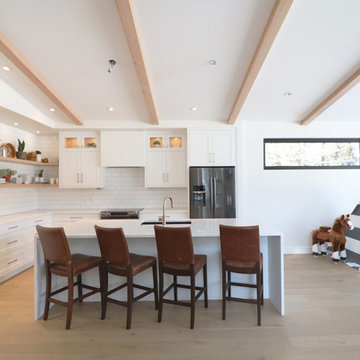
With an absolutely incredible view of the mountains, this house received a major addition to captivate them! Working with a local architect and multiple FaceTime meetings, we were able to design this space top to bottom all the way from Saskatchewan. A modern sloped roof, large island + double sided fireplace, you won’t even recognize this place when it’s done!

 LOCKHART SUVER
Farmhouse dark wood floor and brown floor living room photo in Seattle with white walls, a standard fireplace and a brick fireplace
 Citizen Design Co.
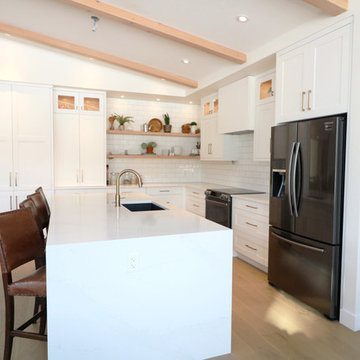
With an absolutely incredible view of the mountains, this house received a major addition to captivate them! Working with a local architect and multiple FaceTime meetings, we were able to design this space top to bottom all the way from Saskatchewan. A modern sloped roof, large island + double sided fireplace, you won’t even recognize this place when it’s done!
 Citizen Design Co.
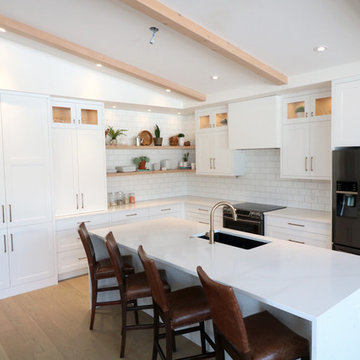
With an absolutely incredible view of the mountains, this house received a major addition to captivate them! Working with a local architect and multiple FaceTime meetings, we were able to design this space top to bottom all the way from Saskatchewan. A modern sloped roof, large island + double sided fireplace, you won’t even recognize this place when it’s done!
 Citizen Design Co.
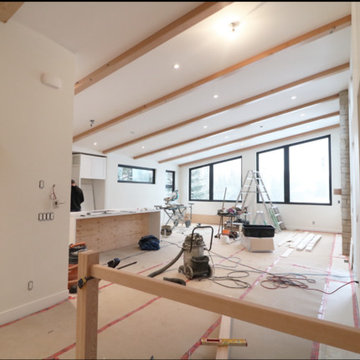
With an absolutely incredible view of the mountains, this house received a major addition to captivate them! Working with a local architect and multiple FaceTime meetings, we were able to design this space top to bottom all the way from Saskatchewan. A modern sloped roof, large island + double sided fireplace, you won’t even recognize this place when it’s done!

 LLG Residential Design LLC
Looking for a nice clean crown molding, but what something different? These homeowners did just that with a simple clean flat molding applied to the wall and ceiling to create this look.
 Amanda Lantz Interiors
Interior Designer: Lantz Collective
Photographer: The Home Aesthetic

This bonus room sits right off the kitchen - perfect for finishing up homework or Facetiming with friends. The natural light pours into the space yet the cozy furniture gives the room weight.
4