
Search results for "Facets including" in Home Design Ideas
 Provost Companies, Inc.
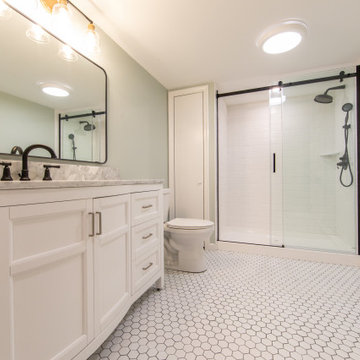
Project 0522 was a complete basement renovation that converted the existing space into an in-law suite. The project included a master suite, featuring a new master bath and walk in closet, as well as a new kitchenette and living area.
Provost Companies is a multi-faceted operation with divisions specializing in construction, hardscape construction and landscaping – serving Greater Boston, MA.

 Bigelow Interiors
Ann Sachs Glass tile, customized stain glass shower window, frameless doors, dolphin hardware, limestone floors, built-in medicine cabinet that also works as the mirror, wood ceiling, breadboard and wainscot, special towel holders, Rocky Mountain hardware. John Durant Photography,
Chereskin Architecture

 KOSS design+build, pllc
View of great room from dining area.
Rick Brazil Photography
Example of a 1950s concrete floor and gray floor kitchen/dining room combo design in Phoenix with a tile fireplace, white walls and a two-sided fireplace
Example of a 1950s concrete floor and gray floor kitchen/dining room combo design in Phoenix with a tile fireplace, white walls and a two-sided fireplace
Find the right local pro for your project
 Provost Companies, Inc.
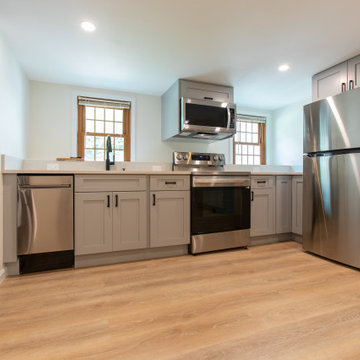
Project 0522 was a complete basement renovation that converted the existing space into an in-law suite. The project included a master suite, featuring a new master bath and walk in closet, as well as a new kitchenette and living area.
Provost Companies is a multi-faceted operation with divisions specializing in construction, hardscape construction and landscaping – serving Greater Boston, MA.

 Archadeck of Northeast Dallas
This amazing cedar pergola in Forney, TX, features an eye-catching bi-level design. The pergola is just one facet of this outdoor living space that also includes a stain and stamp concrete patio.
 Provost Companies, Inc.
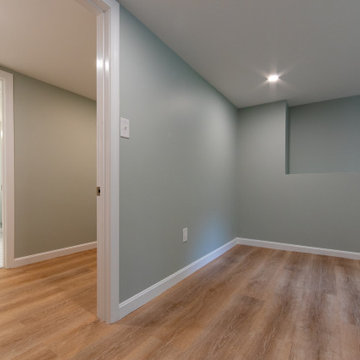
Project 0522 was a complete basement renovation that converted the existing space into an in-law suite. The project included a master suite, featuring a new master bath and walk in closet, as well as a new kitchenette and living area.
Provost Companies is a multi-faceted operation with divisions specializing in construction, hardscape construction and landscaping – serving Greater Boston, MA.
 Provost Companies, Inc.
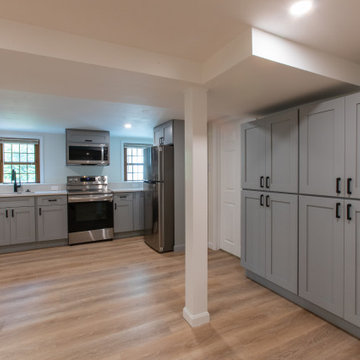
Project 0522 was a complete basement renovation that converted the existing space into an in-law suite. The project included a master suite, featuring a new master bath and walk in closet, as well as a new kitchenette and living area.
Provost Companies is a multi-faceted operation with divisions specializing in construction, hardscape construction and landscaping – serving Greater Boston, MA.

Sponsored
Sunbury, OH

J.Holderby - Renovations
Franklin County's Leading General Contractors - 2X Best of Houzz!

 Vanillawood
The goal for the family room was to create a user friendly space to play music and games, but also offer adult friendly features including a secondary bar and kitchen. To add to the multi-functionality, we installed reclaimed soji wood sliding barn doors to create guest room space on an as needed basis, which allows the family to maximize the area when guests aren’t visiting. Vanillawood customization in this room included a graffiti art wall, an Italian sofa, touch latch hidden storage and recessed display shelving.

 Fiorito Interior Design
When a large family renovated a home nestled in the foothills of the Santa Cruz mountains, all bathrooms received dazzling upgrades and this master bathroom was no exception. The spacious room faces a private yard with an abundance of greenery and views of the foothills, so I chose light, cool colors and organic materials to reference the beauty just outside. We chose an elegantly curved freestanding bath tub which echoes the beautiful, sinuous twists of the tub filler and sink faucets. I worked with my client to create a massive steam shower lined with porcelain tile that mimics marble, a much more durable and steam-friendly material than porous marble. A grand custom vanity spans one half of the bathroom and features a seated make-up area. For the vanity lighting, my client fell in love with pendants that look as if they are faceted jewels. The entire bathroom is now a luxurious, sophisticated spa.
Photos by: Bernardo Grijalva
 Vanillawood
The goal for the family room was to create a user friendly space to play music and games, but also offer adult friendly features including a secondary bar and kitchen. To add to the multi-functionality, we installed reclaimed soji wood sliding barn doors to create guest room space on an as needed basis, which allows the family to maximize the area when guests aren’t visiting. Vanillawood customization in this room included a graffiti art wall, an Italian sofa, touch latch hidden storage and recessed display shelving.

 RIVUSS
 Carrión FBS-300
•Lead-Free Solid Brass Single-lever Bathroom Faucet.
•Complete Solid Brass Drain Kit Included.
•Kerox - Hungary Brand ceramic disc cartridge for near friction free movement for a lifetime.
•Neoperl - Switzerland Brand Water Flow Regulator Saves Water - Reduces Energy
•All mounting hardware and hot/cold waterlines are included.
•Premium color finish resists tarnishing and corrosion.
•ADA Compliant
•Lead Free - AB 1953 / NSF 372 / NSF 61 Compliant
•WaterSense certified product - 1.5 GPM uses at least 30% less water than standard 2.2 GPM faucets.
•Certified and Listed by: cUPC / NSF 372 / NSF 61 / AB 1953 / WaterSense / CAL Green
•Designed for standard US plumbing connections
•Limited Lifetime Warranty
*Available in Chrome & Brushed Nickel Finish

 JWH Design and Cabinetry LLC
This laundry room offers so much more then just cleaning. Thermador fridges and a substantial amount of storage makes it easy to store items. The gray cabinets with the slate herringbone floors makes this laundry room a one of kind. Space planning and cabinetry: Jennifer Howard, JWH Construction: JWH Construction Management Photography: Tim Lenz.

 Sundling Studio
Inspiration for a cottage l-shaped laminate floor and brown floor eat-in kitchen remodel in Los Angeles with an undermount sink, shaker cabinets, white cabinets, quartz countertops, gray backsplash, marble backsplash, stainless steel appliances and an island
Inspiration for a cottage l-shaped laminate floor and brown floor eat-in kitchen remodel in Los Angeles with an undermount sink, shaker cabinets, white cabinets, quartz countertops, gray backsplash, marble backsplash, stainless steel appliances and an island
Sponsored
Sunbury, OH
J.Holderby - Renovations
Franklin County's Leading General Contractors - 2X Best of Houzz!

 Savvy Interiors
Mid-sized cottage 3/4 cement tile floor and white floor bathroom photo in San Diego with shaker cabinets, gray cabinets, white walls, an undermount sink and marble countertops

 The Decorating Therapist
Thoughtful luxury design transformed this powder room by pairing timeless craftsmanship with strategic investment. Elegant double wall sconces flood the vanity with warm, layered light, enhancing both function and ambiance. The original cherry vanity was meticulously refinished in a sophisticated pale gray, preserving custom cabinetry while creating a lighter, more refined aesthetic. Reallocating the renovation budget allowed for the addition of statement luxury features, including a sculptural faceted glass vessel sink, a minimalist wall-mounted faucet, and oversized original artwork that celebrates the room's dramatic 10-foot ceilings. The result is a bespoke powder room that blends elevated design, artisan finishes, and exceptional value with understated elegance.

 Tri-Supply Company
The Diamond Collection: Inspired by stained glass, the Diamond pendant light collection by Feiss features modern, large-scale, pedants with dramatic facets made of individual panes of glass in a metal frame. The Opal White glass creates a warm glow and hides the internal lamping. Soft light shines out the bottom of the open pendants. The custom canopy features a raised, faceted design detail to continue the motif. Available in either Black or Polished Nickel finishes, the assortment includes a 4-light pendant, 1-light pendant, 1-light mini-pendant, 1-light wall sconce and 2-light flushmount ceiling fixture. The incandescent light fixtures can also be converted to fluorescent or LED. Call or
Visit our website at www.TriSupplyHomeTeam.com for more info.

 Surreal Systems LLC
After nearly eight years, it was time to perform a "technology remodel" on this home. We upgraded nearly every facet of the system, including new TVs, lift mechanisms, audio/video equipment, lighting controls, and a slick new Apple based automation and control system. The client now has simple control of nearly all the technology in their home from an iPad, iPhone, or wireless remote. We also included bullet-proof WiFi and a robust computer network, so they can enjoy ultra-fast internet and seamless connections throughout the home.

Sponsored
Plain City, OH

The Creative Kitchen Company
Columbus Area Kitchen Remodeling and Refacing Professional

 MacMillan-Pace, LLC
Example of a large trendy porcelain tile and beige floor drop-in bathtub design with a one-piece toilet, beige walls and a hinged shower door

 DiFabion Remodeling, Inc.
Multi-faceted custom attic renovation including a guest suite w/ built-in Murphy beds and private bath, and a fully equipped entertainment room with a full bar.
 DiFabion Remodeling, Inc.
Multi-faceted custom attic renovation including a guest suite w/ built-in Murphy beds and private bath, and a fully equipped entertainment room with a full bar.
7