
Search results for "Facials" in Home Design Ideas
 Kingswood Custom Homes
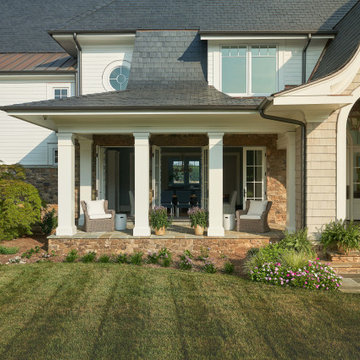
Inspiration for a gray two-story wood and shingle house exterior remodel in Charlotte
 Sato Architects, Inc.
Paul Vu
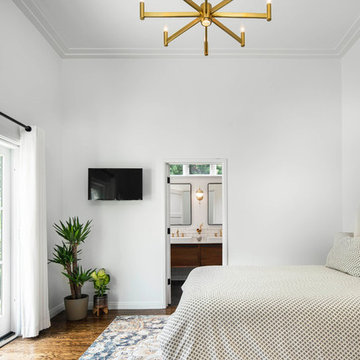
Inspiration for a mid-sized transitional master medium tone wood floor and brown floor bedroom remodel in Los Angeles with white walls
Inspiration for a mid-sized transitional master medium tone wood floor and brown floor bedroom remodel in Los Angeles with white walls

 Finch Photo
Ben Finch of Finch Photo
Inspiration for a contemporary kids' room remodel in Other with blue walls
Inspiration for a contemporary kids' room remodel in Other with blue walls
Find the right local pro for your project
 Asher Seaton Homes
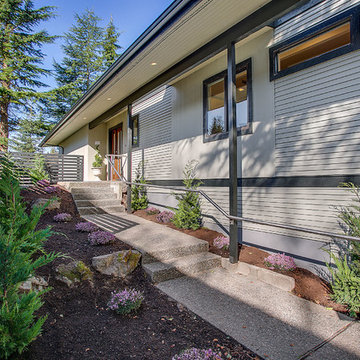
Inspiration for a mid-sized 1950s beige one-story wood exterior home remodel in Los Angeles with a shingle roof

 Hudson Place Realty
Property Marketed by Hudson Place Realty - Style meets substance in this circa 1875 townhouse. Completely renovated & restored in a contemporary, yet warm & welcoming style, 295 Pavonia Avenue is the ultimate home for the 21st century urban family. Set on a 25’ wide lot, this Hamilton Park home offers an ideal open floor plan, 5 bedrooms, 3.5 baths and a private outdoor oasis.
With 3,600 sq. ft. of living space, the owner’s triplex showcases a unique formal dining rotunda, living room with exposed brick and built in entertainment center, powder room and office nook. The upper bedroom floors feature a master suite separate sitting area, large walk-in closet with custom built-ins, a dream bath with an over-sized soaking tub, double vanity, separate shower and water closet. The top floor is its own private retreat complete with bedroom, full bath & large sitting room.
Tailor-made for the cooking enthusiast, the chef’s kitchen features a top notch appliance package with 48” Viking refrigerator, Kuppersbusch induction cooktop, built-in double wall oven and Bosch dishwasher, Dacor espresso maker, Viking wine refrigerator, Italian Zebra marble counters and walk-in pantry. A breakfast nook leads out to the large deck and yard for seamless indoor/outdoor entertaining.
Other building features include; a handsome façade with distinctive mansard roof, hardwood floors, Lutron lighting, home automation/sound system, 2 zone CAC, 3 zone radiant heat & tremendous storage, A garden level office and large one bedroom apartment with private entrances, round out this spectacular home.


 Zone 4 Architects, LLC
Inspiration for a large rustic guest carpeted and beige floor bedroom remodel in Denver with beige walls

 Studio M Interiors
Bill Hebert
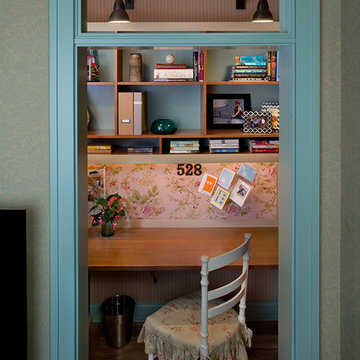
Home office - coastal built-in desk medium tone wood floor home office idea in Grand Rapids
Home office - coastal built-in desk medium tone wood floor home office idea in Grand Rapids
 Reu Architects
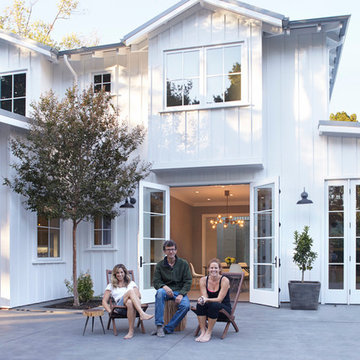
Rear elevation of the home designed for Rob and Lydia Mondavi by Caroline Rolader of Reu Architects for The Mondavi Home Collection.
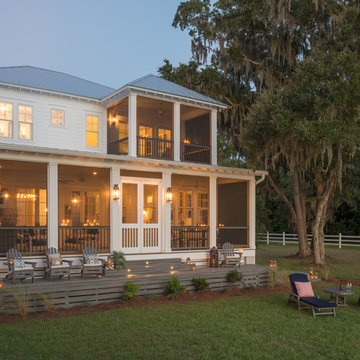
Beach style exterior home photo in Atlanta
Beach style exterior home photo in Atlanta
 l'oro designs
Kibbey Muffy
Large contemporary white two-story wood exterior home idea in San Francisco
Large contemporary white two-story wood exterior home idea in San Francisco

 Perlick
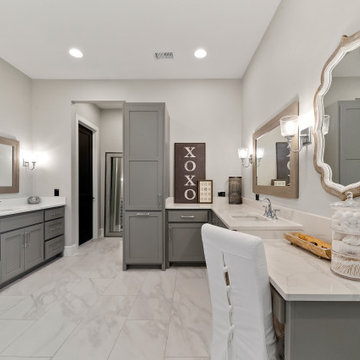
Perlick's 15" Signature Series Refrigerated Beauty Drawers are perfect for the storage of natural personal care products, beverages and other items in the master bathroom suite. Energy Star qualified, the drawers feature fully integrated depth to allow a flush fit with surrounding cabinetry. The drawers feature commercial-grade stainless steel interiors, are odor free and accept wood overlays.
 Salcedo Homes
{Custom Home} 5,660 SqFt 1 Acre Modern Farmhouse 6 Bedroom 6 1/2 bath Media Room Game Room Study Huge Patio 3 car Garage Wrap-Around Front Porch Pool . . . #vistaranch #fortworthbuilder #texasbuilder #modernfarmhouse #texasmodern #texasfarmhouse #fortworthtx #blackandwhite #salcedohomes
 User
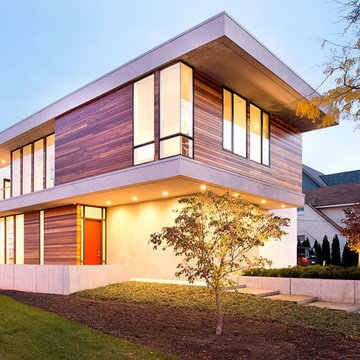
UserInspiration for a large contemporary white two-story mixed siding exterior home remodel in Cleveland
 Walker Architects
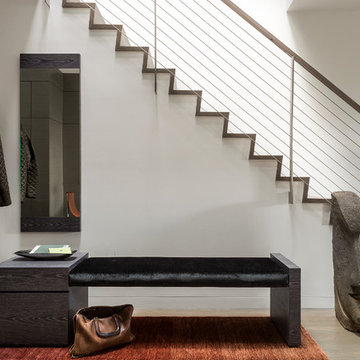
A modern staircase with minimal cable handrail.
Michael Lee Photography
Inspiration for a transitional straight staircase remodel in Boston
Inspiration for a transitional straight staircase remodel in Boston
 Marc-Michaels Interior Design
Giovanni Photography

Large tuscan backyard tile patio photo in Miami with a fire pit and a roof extension
Large tuscan backyard tile patio photo in Miami with a fire pit and a roof extension
 John Sarter
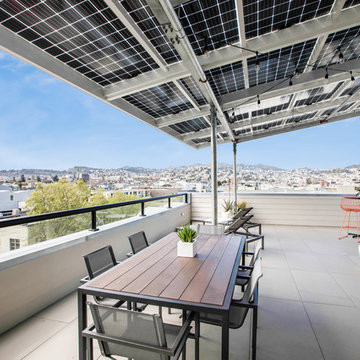
This is a photo of the rooftop terrace kitchen and dining area, under the Bi-facial BIPV Solar Canopy, for all residents and guests to use, and enjoy the beautiful city views!
 Nicole Norris Design Studio, Inc.
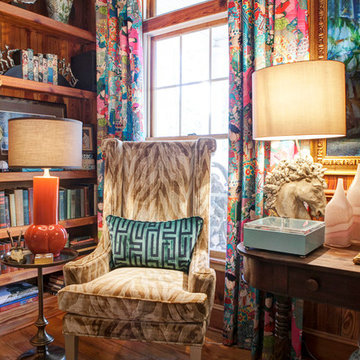
Example of a small eclectic medium tone wood floor living room library design in Other with brown walls and no tv
 Marcus Gleysteen Architects
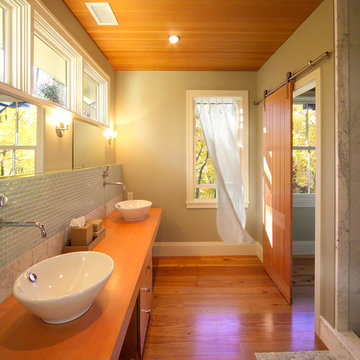
Duravit vessel sinks sink on maple vanity top. Green glass wall tile backsplash. Riverstone "mat" and shower floor. Sliding fir barn door on Hafele hardware. Reclaimed heart-pine floor. Maple cabinets.
2