
Search results for "Facilitates" in Home Design Ideas
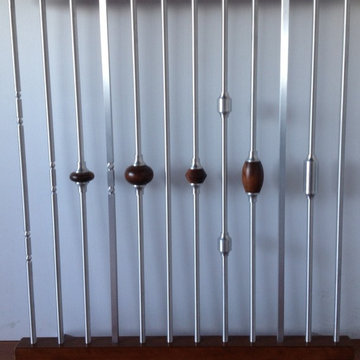
 Metafos
this is a series of stair spindles that we can offer with or without wooden cores. These are made from aircraft grade aluminium and are tapped at the bottom to facilitate installation.
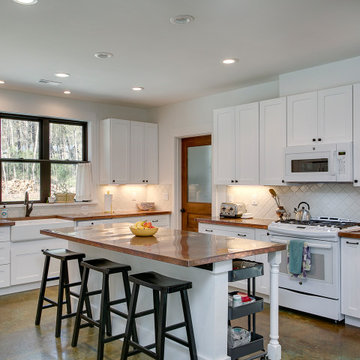
 Landmark Custom Homes
Copper countertops provide a one-of-a-kind kitchen setting, and the acid etched concrete floors facilitate easy hospitality.
Inspiration for a mid-sized farmhouse concrete floor eat-in kitchen remodel in Raleigh with a farmhouse sink, shaker cabinets, white cabinets, copper countertops, white backsplash, porcelain backsplash, white appliances and an island
Inspiration for a mid-sized farmhouse concrete floor eat-in kitchen remodel in Raleigh with a farmhouse sink, shaker cabinets, white cabinets, copper countertops, white backsplash, porcelain backsplash, white appliances and an island

 Shear Construction
Hall powder room with chrome fixture accents, white wainscot, mirror frame Restoration Hardware mirror,
Example of a small beach style light wood floor powder room design in Orange County with recessed-panel cabinets, white cabinets, gray walls, an undermount sink and marble countertops
Example of a small beach style light wood floor powder room design in Orange County with recessed-panel cabinets, white cabinets, gray walls, an undermount sink and marble countertops
Find the right local pro for your project
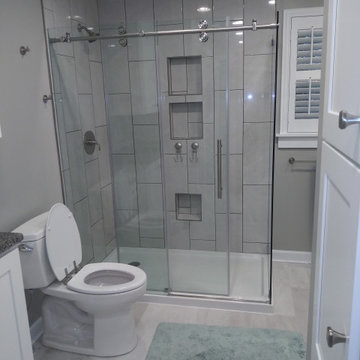
 Bella Home Design Services
barn-door sliding glass shower enclosure and acrylic shower pan. "Toe niche" to facilitate comfortable leg shaving.
Bathroom - transitional bathroom idea in Raleigh
Bathroom - transitional bathroom idea in Raleigh
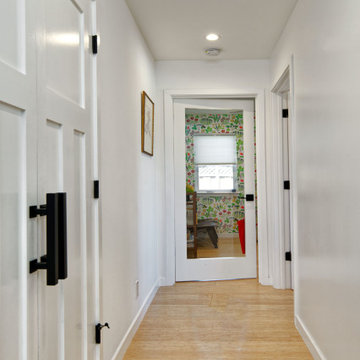
 Brad Cox, Architect, Inc.
The home office, with its glass door, facilitates privacy while still allowing natural light into the hallway.
Example of a mid-century modern bamboo floor and brown floor hallway design in San Francisco
Example of a mid-century modern bamboo floor and brown floor hallway design in San Francisco
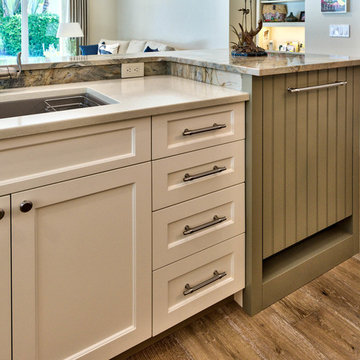
 Designing Connections
We elevated the dishwasher to facilitate easy loading and unloading. The beadboard panel covering the door wraps around the side and back of the bar area. This creates a seamless integration of space.

 Mombo Interiors
Bedroom beach style gender-neutral medium tone wood floor kids' bedroom photo in Austin with beige walls
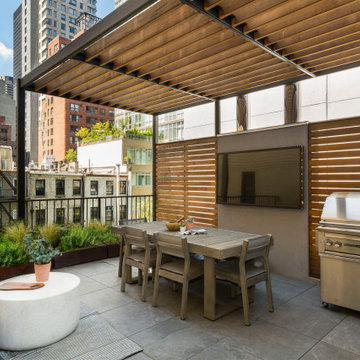


 ODS Architecture
The new kitchen is of quarter-sawn eucalyptus with white quartz countertops. An easy transition to outdoor dining is facilitated by the new adjacent concrete patio with outdoor cooking equipment.
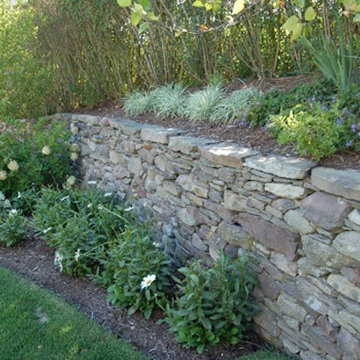
 Jardins Intl
More stone walls were integrated elsewhere on the property to facilitate the grading needed to create a large play area for the children.
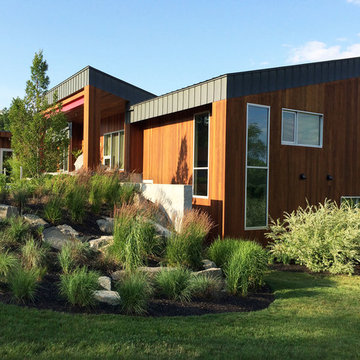
 Elizabeth Dudley Landscape Architecture
Dramatic grading plan supported by rock garden and concrete wall to facilitate best views of Bay. Designed by Elizabeth Dudley while Project Manager at Ironwood design group

 Envision Web
Stuart Wade, Envision Virtual Tours
Bobcat Lodge- Lake Rabun
Be welcomed to this perfect mountain/lake lodge through stone pillars down a driveway of stamped concrete and brick paver patterns to the porte cochere. The design philosophy seen in the home's exterior extends to the interior with 10 fireplaces, the finest materials, and extraordinary craftsmanship.
Great Room
Enter the striking foyer with the antique heart pine, walnut and bird's-eye maple inlaid pattern that harmonizes with the natural unity of the spacious great room. The visually anchored stone fireplace accented by hand hewn circa 1800 oak beams silhouettes the soft lake views making a dynamic design statement. The great room was designed with togetherness in mind and features high vaulted ceilings, wormy oak flooring with walnut borders, a spacious dining area, a gourmet kitchen and for softer and more intimate moments a keeping room.
Kitchen:
Wormy chestnut cabinets,
Complimenting South American granite countertops
Wolf cooktop, double oven
Preparation bar
Serving Buffet
Separate wet bar
Walk-in Pantry
Laundry Room: entrance off the foyer, wormy chestnut cabinets and South American granite
Keeping Room: Nestled off the kitchen area intimately scaled for quieter moments, wormy chestnut ceilings with hand hewn oak beams from Ohio and Pennsylvania, wormy oak flooring accented with walnut and sycamore, and private fireplace
Powder Room off foyer
Three Master Bedroom Suites: each with its own unique full bathroom and private alcove with masonry wood burning fireplace
Master suite on the main floor with full bath enlivened by a fish theme with earthtones and blue accents, a copper soaking tub, large shower and copper sinks
Upstairs master suite with wormy oak flooring sits snug above the lake looking through a tree canopy as from a tree house facilitating a peaceful, tranquil atmosphere- full bath features jetted tub, separate shower, large closet, and friendly lizards sitting on copper sinks
Terrace Level Master Suite offers trey ceilings, entrance to stone terrace supported by cyprus tree trunks giving the feel of a rainforest floor: Full bath includes double mosaic-raised copper sinks, antler lighting, jetted tub accented with aquatic life tiles and separate water closet
This warm and inviting rustic interior perfectly balances the outdoor lake vistas with the comfort of indoor living.moving directly to the outdoor living spaces. A full length deck supported by cyprus trees offers the opportunity for serious entertaining. The stone terrace off the downstairs family room leads directly to the two stall boathouse for lakeside entertaining with its own private fireplace.
Terrace Level:
14 foot ceilings, transom windows
A master suite
A guest room with trey ceilings, wool carpet, and full bath with copper sinks,double vanity and riverock shower
Family room with focal stone fireplace, wet bar with wine cooler, separate kitchen with sink, mini refrigerator and built in microwave
Wine closet with hand painted plaster finish
A full bath for drippy swimmers with oversized river rock shower accented with crayfish and salamander tiles
Extras
All windows are Loewen windows
A ridge vent system
Custom design closets
Poured foundation for house and boathouse
European spruce framing
Exterior siding: 1 x 12 pressure treated pine with 1 x 4 batten strips
Siding has three coat process of Sikkens stain finish
Ten masonry fireplaces
Stacked rock from Rocky Gap Virginia
Eight foot custom Honduran Pine
True plaster walls with three coat process faux finish
Locust hand rails for the deck
Support cyprus tree trunks from Charleston
Outside light fixtures custom made in NY
Five hot water heaters, circulating pump
Duel fuel heat pump/propane, 1000 gallon buried propane tank, four zone heating system
Two laundry rooms
All Fireplaces set up for flat screen TV's
Adjacent lot available for purchase
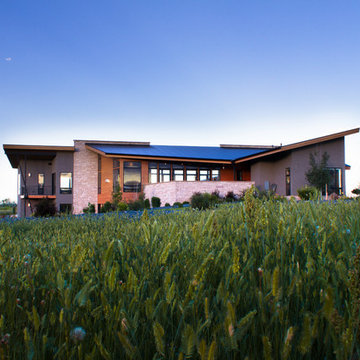
 Tomecek Studio Architecture
Photography by John Gibbons
Project by Studio H:T principal in charge Brad Tomecek (now with Tomecek Studio Architecture). This contemporary custom home forms itself based on specific view vectors to Long's Peak and the mountains of the front range combined with the influence of a morning and evening court to facilitate exterior living. Roof forms undulate to allow clerestory light into the space, while providing intimate scale for the exterior areas. A long stone wall provides a reference datum that links public and private and inside and outside into a cohesive whole.

 Davidson Organizing, LLC
I designed this laundry room layout to facilitate hanging clothes as you remove them from the dryer. A large folding counter with knee space underneath can double as a sewing station.

 Bluestem Remodeling
A micro-addition and new layout turns 1980’s cramped kitchen into bright, light-filled collaborative kitchen space.
The cramped, isolated kitchen in this 1980’s era home did not fit our clients’ lifestyle nor take advantage of the beautiful views of the nearby pond and woods. They longed for a functional yet fabulous space to support collaborative cooking and family gatherings. A micro-addition facilitated a new layout that both opened to and enlivened their existing living and dining spaces. A bold tri-color palette along with pro-level appliances and impeccable finish detailing gives them everything they desired and more.

 Equilibrium Interior Design Inc
Deep blue Bisazza mosaic lines a lap pool with infinity edge that wraps around the home and terminates into a swimming pool with a tanning ledge. This tanning ledge, sometimes called sun shelf, offers a shallow area great for lounging and tanning in the water.
Extensive pool deck, along with covered barbeque and dining area and covered seating space, and large sliding door panels open up the interior and outdoor spaces to one another and facilitate smooth/natural flow of the entertaining guests inside and out.
Exterior surfaces combine exotic Brazilian ipe wood and vein-cut limestone creating dramatic contrast on the multi-faceted façade. Ipe is one of the densest hardwoods available, three times harder then cedar and is a great choice for exterior cladding on homes in tropical Florida climate.
Photography: Craig Denis
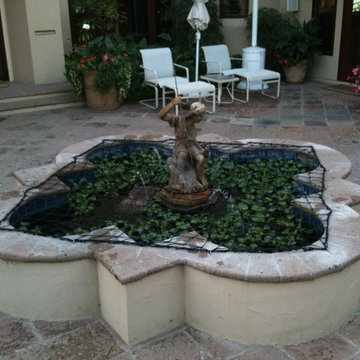
 MFW Construction
The net allows the turtle and plants no restriction to light an air. It is very easily removed and put back on to facilitate cleaning.
Mountain style exterior home photo in San Diego
Mountain style exterior home photo in San Diego
 Brad Cox, Architect, Inc.
This cozy family room is adjacent to the dining area and kitchen, facilitating flow and conversation between all three spaces.
Example of a mid-sized transitional open concept medium tone wood floor, brown floor and tray ceiling family room design in San Francisco with white walls and a tv stand
Example of a mid-sized transitional open concept medium tone wood floor, brown floor and tray ceiling family room design in San Francisco with white walls and a tv stand

 Greg Love Homes
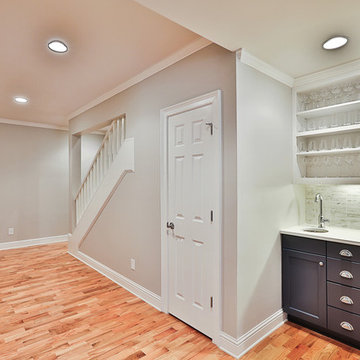
This compact wine bar makes a great place to store a small wine collection and facilitate entertaining in this basement space.
Small transitional home bar photo in Atlanta
Small transitional home bar photo in Atlanta
11