
Search results for "Facilitates" in Home Design Ideas
 Professional Interiors, Inc. Atlanta
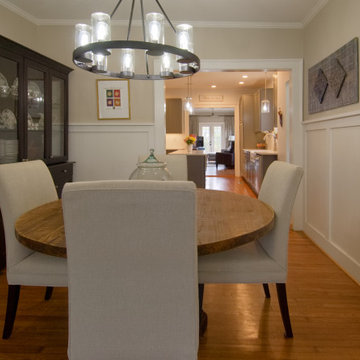
The open design facilitates easy flow from the dining room to the kitchen. The larger doorway provides an open space to keep conversations fluid.
Dining room - dining room idea in Atlanta
Dining room - dining room idea in Atlanta


 ZeroEnergy Design
This renovated brick rowhome in Boston’s South End offers a modern aesthetic within a historic structure, creative use of space, exceptional thermal comfort, a reduced carbon footprint, and a passive stream of income.
DESIGN PRIORITIES. The goals for the project were clear - design the primary unit to accommodate the family’s modern lifestyle, rework the layout to create a desirable rental unit, improve thermal comfort and introduce a modern aesthetic. We designed the street-level entry as a shared entrance for both the primary and rental unit. The family uses it as their everyday entrance - we planned for bike storage and an open mudroom with bench and shoe storage to facilitate the change from shoes to slippers or bare feet as they enter their home. On the main level, we expanded the kitchen into the dining room to create an eat-in space with generous counter space and storage, as well as a comfortable connection to the living space. The second floor serves as master suite for the couple - a bedroom with a walk-in-closet and ensuite bathroom, and an adjacent study, with refinished original pumpkin pine floors. The upper floor, aside from a guest bedroom, is the child's domain with interconnected spaces for sleeping, work and play. In the play space, which can be separated from the work space with new translucent sliding doors, we incorporated recreational features inspired by adventurous and competitive television shows, at their son’s request.
MODERN MEETS TRADITIONAL. We left the historic front facade of the building largely unchanged - the security bars were removed from the windows and the single pane windows were replaced with higher performing historic replicas. We designed the interior and rear facade with a vision of warm modernism, weaving in the notable period features. Each element was either restored or reinterpreted to blend with the modern aesthetic. The detailed ceiling in the living space, for example, has a new matte monochromatic finish, and the wood stairs are covered in a dark grey floor paint, whereas the mahogany doors were simply refinished. New wide plank wood flooring with a neutral finish, floor-to-ceiling casework, and bold splashes of color in wall paint and tile, and oversized high-performance windows (on the rear facade) round out the modern aesthetic.
RENTAL INCOME. The existing rowhome was zoned for a 2-family dwelling but included an undesirable, single-floor studio apartment at the garden level with low ceiling heights and questionable emergency egress. In order to increase the quality and quantity of space in the rental unit, we reimagined it as a two-floor, 1 or 2 bedroom, 2 bathroom apartment with a modern aesthetic, increased ceiling height on the lowest level and provided an in-unit washer/dryer. The apartment was listed with Jackie O'Connor Real Estate and rented immediately, providing the owners with a source of passive income.
ENCLOSURE WITH BENEFITS. The homeowners sought a minimal carbon footprint, enabled by their urban location and lifestyle decisions, paired with the benefits of a high-performance home. The extent of the renovation allowed us to implement a deep energy retrofit (DER) to address air tightness, insulation, and high-performance windows. The historic front facade is insulated from the interior, while the rear facade is insulated on the exterior. Together with these building enclosure improvements, we designed an HVAC system comprised of continuous fresh air ventilation, and an efficient, all-electric heating and cooling system to decouple the house from natural gas. This strategy provides optimal thermal comfort and indoor air quality, improved acoustic isolation from street noise and neighbors, as well as a further reduced carbon footprint. We also took measures to prepare the roof for future solar panels, for when the South End neighborhood’s aging electrical infrastructure is upgraded to allow them.
URBAN LIVING. The desirable neighborhood location allows the both the homeowners and tenant to walk, bike, and use public transportation to access the city, while each charging their respective plug-in electric cars behind the building to travel greater distances.
OVERALL. The understated rowhouse is now ready for another century of urban living, offering the owners comfort and convenience as they live life as an expression of their values.
Eric Roth Photo
Find the right local pro for your project
 ·ecology by design, inc.
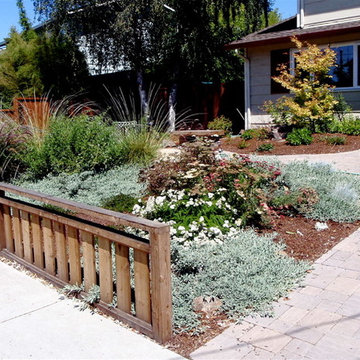
Super practical entry, yet earth sculpting and some grasses and shrubs shroud a fire pit and benches for the family to use in their front yard.
In this case, privacy is sequestered, stated, yet a sense of openness encourages and facilitates living like neighbors.
 Camino Verde Designs
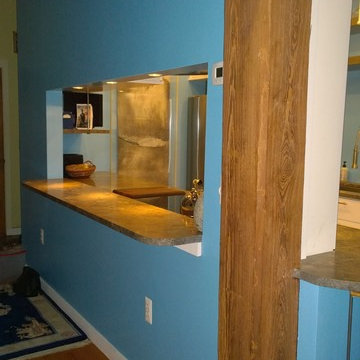
pass through to open kitchen area to hall and facilitate entertaining
Inspiration for a modern home design remodel in Boston
Inspiration for a modern home design remodel in Boston

 Hommes Design
Having a well-planned closet not only facilitates access to our favorite clothing and items but also simplifies our day. Do not underestimate the power of organization.
 McNally Interiors
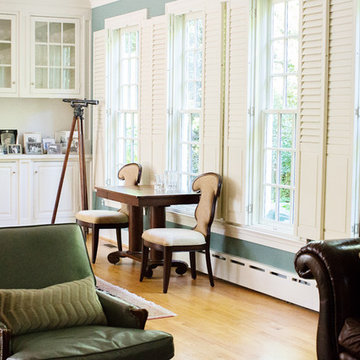
Solving the world's problems over dinner? Take a seat in a comfy dining chair that cushions your shoulder blades as well as your bottom. Round dining tables really do facilitate conversation. This one expands radially to seat 10.

 VA Renderings
Project Overview: The Backyard Renovation 3D Rendering project was developed to visually communicate the design intent and vision for a residential outdoor space. The project aimed to provide clear and engaging representations for both the contractor and the homeowner's association, facilitating a shared understanding of the proposed enhancements.
Key Features:
1. New Driveway with Automatic Gates: The design features a contemporary driveway equipped with automated gates, providing convenience and improved security for the property.
2. Exercise Gym with Yoga Area: A dedicated space for fitness activities that includes both a traditional exercise gym and a serene yoga area, encouraging an active and healthy lifestyle.
3. Coffee Station with Juice Bar: This inviting area is designed for relaxation and socialization, featuring a coffee station complemented by a juice bar to enhance outdoor entertaining.
4. Secluded Meditation Space: A tranquil retreat is included, featuring a soothing wall fountain, cold plunge, and sauna, all surrounded by lush tropical vegetation to create an oasis for relaxation and mindfulness.
5. Lush Tropical Vegetation: The landscaping incorporates a variety of tropical plants that enhance privacy, beautify the space, and contribute to the overall calming atmosphere of the outdoor environment.
Project Goals: The main goals of the project were to:
• Visualize the backyard renovation to gain approval from the homeowner’s association.
• Facilitate collaboration with the contractor by providing detailed renderings.
• Create an aesthetically appealing and functional outdoor living space that meets the lifestyle needs of the homeowners.
The 3D renderings successfully encapsulated the vision for the backyard renovation, presenting a harmonious blend of design and functionality. The visualizations served as a critical tool in moving forward with the project, ensuring clarity in communication and direction for all stakeholders involved.
 Natale Building Corp.
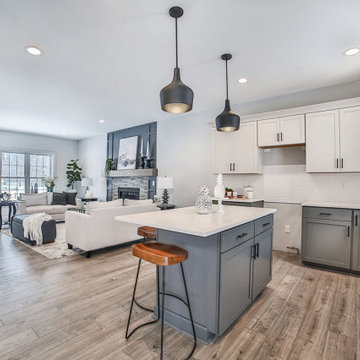
The kitchen impresses with its dual-toned cabinetry, while the open concept floor plan facilitates a seamless connection between the kitchen and the great room.
 Hommes Design
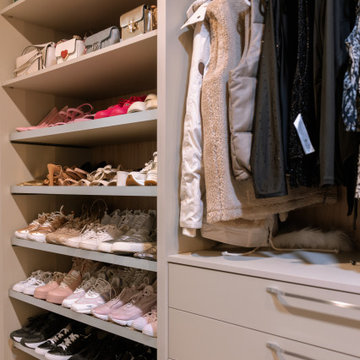
Having a well-planned closet not only facilitates access to our favorite clothing and items but also simplifies our day. Do not underestimate the power of organization.
 LifeHouse Construction

A busy family of five decided to turn their neglected living room into a more useful space to accommodate their needs by converting the space into a study, pantry, and breakfast nook. To better facilitate their passion for cooking, the kitchen now features a 72″ wide refrigerator and freezer, bar top seating, and a built-in breakfast nook.
Photos by Kimberly Gavin Photography
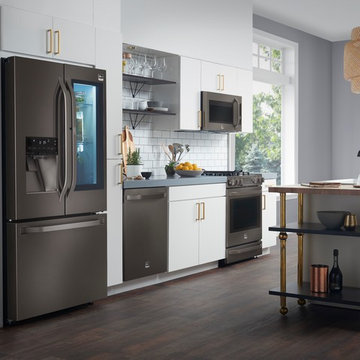
Inspiration for a large transitional galley dark wood floor and brown floor open concept kitchen remodel in New York with an undermount sink, flat-panel cabinets, white cabinets, white backsplash, subway tile backsplash, stainless steel appliances and an island

 RD Architecture, LLC
1960s built-in desk porcelain tile and gray floor home office photo in Houston with white walls
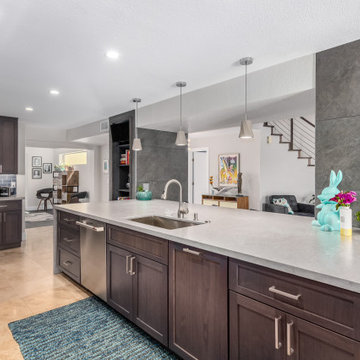
 TraVek, Inc.
While the intention was to open the wall up fully, the venting from the upstairs of the home to the downstairs needed to be facilitated. We kept these stylish, large format tile pillars in to accommodate that.
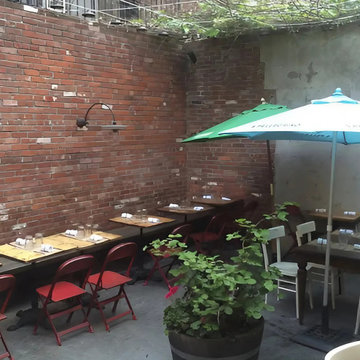
 Leet Architecture
This project, for a vibrant restaurant in the fashionable Williamsburg neighborhood of Brooklyn, NY, involves the design of a custom retractable awning and supporting structure for its rear yard to facilitate the owner’s vision of an all-weather enclosure to provide additional seating for the venue.
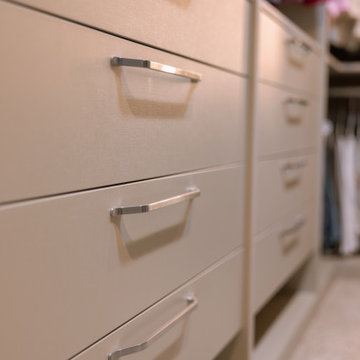 Hommes Design
Having a well-planned closet not only facilitates access to our favorite clothing and items but also simplifies our day. Do not underestimate the power of organization.
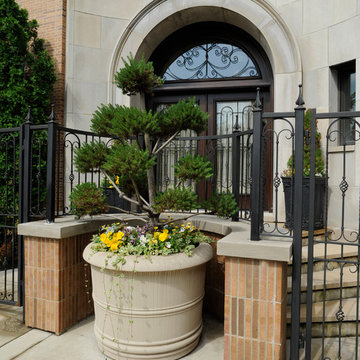
 John Robert Wiltgen Design, Inc.
Decorative iron panels affixed to the front doors are hinged to the wooden stiles and easily manipulated to facilitate cleaning the glass. Our exterior plan featured the limestone planter which was wired to accommodate lo-voltage ambient lighting.
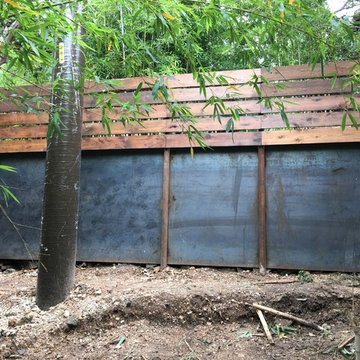
 KNP Fencing and Gate, LLC.
Finished product; we broke up the CMU block and placed the rubble behind the steel plates to minimize hydraulic pressure and facilitate proper drainage.
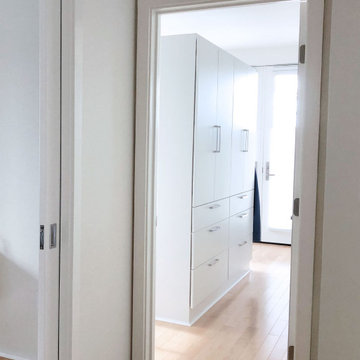
 Juniper Design + Build
Built-in storage protects clothes from the natural light flooding the room through a glass-paneled door. A combination of interior pocket doors and hinged doors facilitate flow between the rooms.
 nFORMAL design
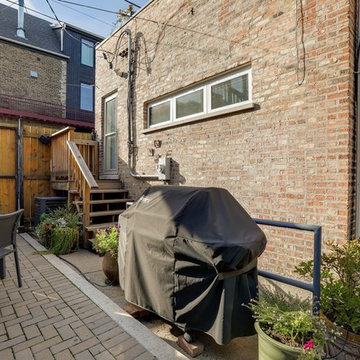
This is the outside view of the new, horizontal kitchen window. Power lines originally went straight up from the meter, but were moved to facilitate design.
13