
Search results for "Facilities" in Home Design Ideas
 D.R. Long, Architect + Associates
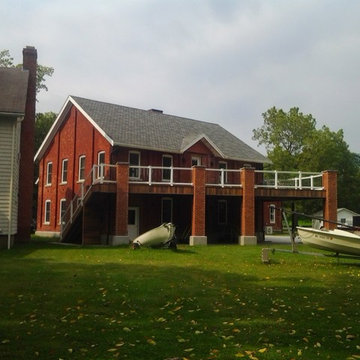
Photo from lake side yard to warehouse building converted to residential living with upper deck and complete renovation. Deck angle parallels the lake shore.
photo: DLA+A Architects.


 Photolux Commercial Studio
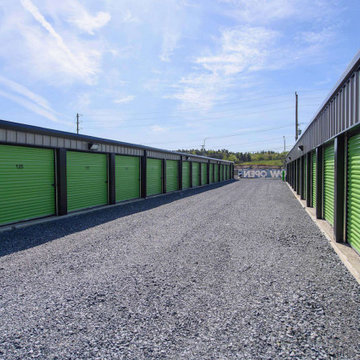
©Photoluxstudio.com/commercial - Christian Lalonde / Kariouk & Associates
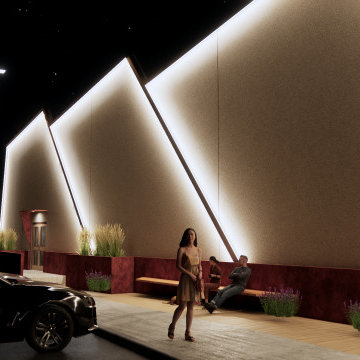
Minimalist home design photo in Ottawa
Minimalist home design photo in Ottawa
Find the right local pro for your project

 Envision Web
Stuart Wade, Envision Virtual Tours, Inc.
Welcome to Sugarloaf Country Club in Duluth, Georgia
Sugarloaf Country Club is located in prestigious Duluth, Georgia in the heart of Gwinnett County's business and entertainment district. This exquisite gated Country Club community is comprised of an eclectic mix of elegant European Luxury and Executive Estate homes that take inspiration from its deep Southern and equestrian roots. Sugarloaf is minutes from I-85, approximately 40 miles outside of downtown Atlanta.
Anchoring the community is the acclaimed 27 - Hole, Greg Norman designed TPC at Sugarloaf Golf Club. The Antebellum inspired Clubhouse includes fine dining facilities and the course has played host to a number of major professional tournaments. Sugarloaf features a generous mix of up-scale amenities beginning with the Southern charm of the community Sports Center. The center includes fitness and aerobic facilities as well as an impressive professional Tennis complex comprised of a mixture of 14 Hard and Clay courts. Rounding out the amenity offerings are 3 pools, including an Olympic sized competition Pool and Kids pool complete with its own adjacent Waterslide.
Sugarloaf Country Club Amenities:
24 Hour Gated Community
27 - Hole Greg Norman designed TPC Private Membership Golf Club
60, 000 sq ft Southern Classic designed Golf Clubhouse
Fine Dining facilities
Golf Pro Shop
3 Private neighborhood Lakes
14 Tennis Courts (8 - Hard) (6 - Clay)
Tennis Pavilion
Family Fitness and Aerobic Sports Center
Kids Activity Center
Olympic Competition Swimming Pool
Adults Only Leisure Pool
Interactive Kids Pool
Kids Waterslide
Kids Playground area
** HOA Fees - $2,200/annual
** All information and fees subject to change without notice and cannot be guaranteed




 Mark D. Evernden & Associates - Engel & Völkers

Welcome to a world class horse facility in the county of Lacombe situated on 160 Acres just one hour south of Edmonton. This stunning riding facility with a 24inch larch log home boasting just under 9000 square feet of living quarters. All custom appointed and designed, this upscale log home has been transformed to an amazing rancher features 5 bedrooms, 4 washrooms, vaulted ceiling, this open concept design features a grand fireplace with a rocked wall. The amazing indoor 140 x 350 riding arena, one of only 2 in Alberta of this size. The arena was constructed in 2009 and features a complete rehab therapy centre supported with performance solarium, equine water treadmill, equine therapy spa. The additional attached 30x320 attached open face leantoo with day pens and a 30x320 attached stable area with pens built with soft floors and with water bowls in each stall. The building is complete with lounge, tack room, laundry area..this is truly one of a kind facility and is a must see.
4,897 Sq Feet Above Ground
3 Bedrooms, 4 Bath
Bungalow, Built in 1982
 Newberry Architecture
TK Images
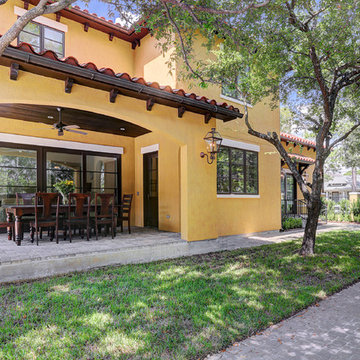
Inspiration for a large southwestern yellow two-story stucco gable roof remodel in Houston
Inspiration for a large southwestern yellow two-story stucco gable roof remodel in Houston
 D.R. Long, Architect + Associates

A view in the roadside building showing the renovated boiler room, turned into a Great Room with stacked fireplaces (main floor/ loft) , bar and exposed brick and roof trusses.
Photo credit: Alexander Long (www.brilliantvisual.com)

 User
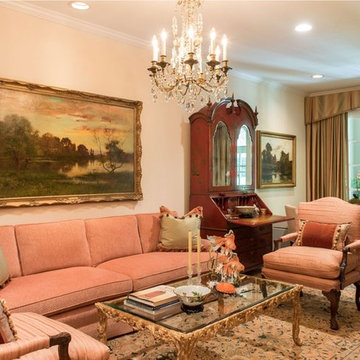
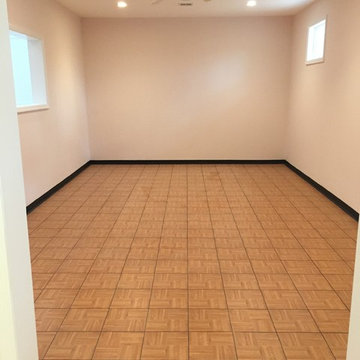
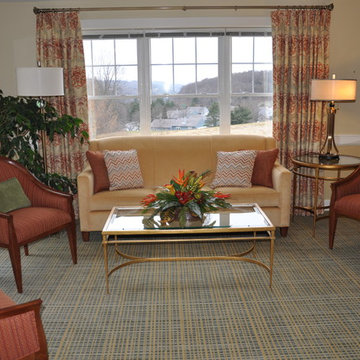
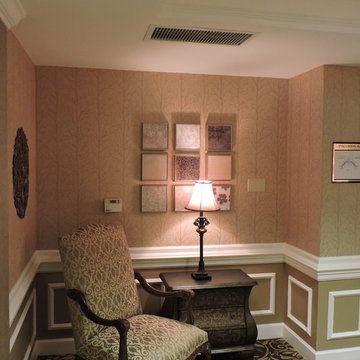
UserProvided new furniture for two dining rooms and public area living room.. We also did over 20 window treatments through out the total building.
Large transitional home design photo in Burlington
Large transitional home design photo in Burlington
 Ekko Mobiles
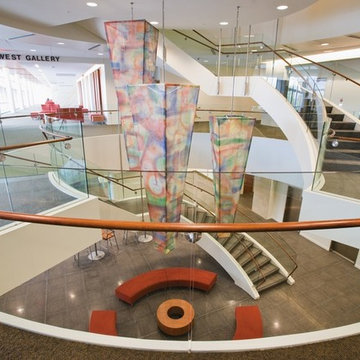
This large custom ceiling sculpture was created to hang prominently in the center of the circular staircase in Encircle Health's main lobby. The translucent material is lit from within, creating a glow-like effect. Designed and created in collaboration with an interior design firm. Each of the three structures hangs 11 feet tall by 3 feet wide.




26