
Search results for "Facilities" in Home Design Ideas
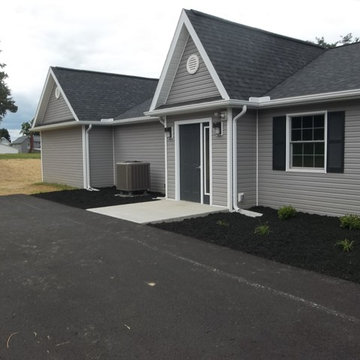

 Newberry Architecture
TK Images
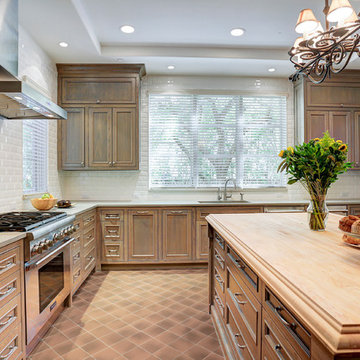
Example of a large classic l-shaped ceramic tile eat-in kitchen design in Houston with a single-bowl sink, beaded inset cabinets, light wood cabinets, granite countertops, white backsplash, ceramic backsplash, stainless steel appliances and an island
Example of a large classic l-shaped ceramic tile eat-in kitchen design in Houston with a single-bowl sink, beaded inset cabinets, light wood cabinets, granite countertops, white backsplash, ceramic backsplash, stainless steel appliances and an island

Find the right local pro for your project
 D.R. Long, Architect + Associates
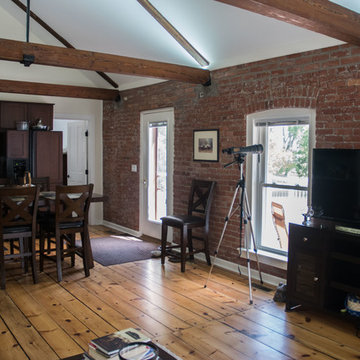
Photo of lake side municipal building, turned residence. This is the upper level kitchen/ living area showing exposed brick walls, original timber trusses and plank floors were cleaned and refinished.
Photo Credit:
Alexander Long (www.brilliantvisual.com)


 User
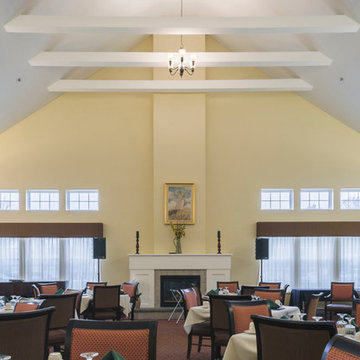
UserThis living room space has tall ceilings with beams. The creamy yellow color made the traditional room feel cheerful and warm, which is especially good in a large room.
 Honour Creative
Our job was to enhance the character and comfort of this communal space, where our vibrant village residents come together for a diverse range of activities throughout the week. From spirited games of darts and cozy movie nights to lively coffee group gatherings and the eagerly anticipated Friday happy hour, our design aimed to create a welcoming haven for this active and sociable group of retirees.
Wainuiomata has a strong sense of community in which the locals take great pride in being a part of. Responding to this was essential to the brief by paying close attention to the geographic features, history and cultural significance of Wainuiomata as a place.
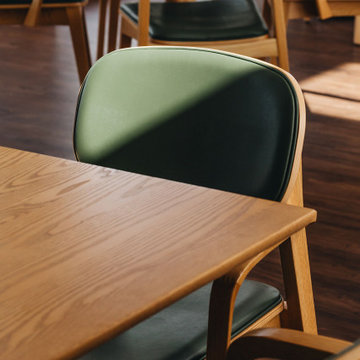
To complement these features, the interior design works as an extension of the outside; the palette is inspired by the raw materials, colours and robust forms seen in the nearby natural environment. Moments of forest greens are featured in the joinery and wall colours, paired with warm timber accents and stony textures on the servery benchtops and fireplace surrounds. Grooved details on the wall panelling and intricately woven textures in the furniture upholstery further add to the refined rustic feel.

 Photolux Commercial Studio
©Photoluxstudio.com/commercial - Christian Lalonde / Kariouk & Associates
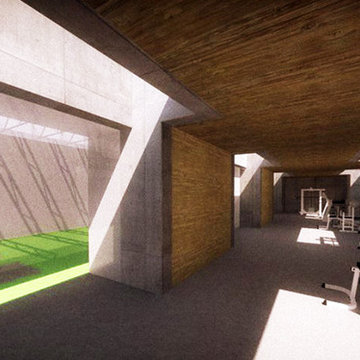
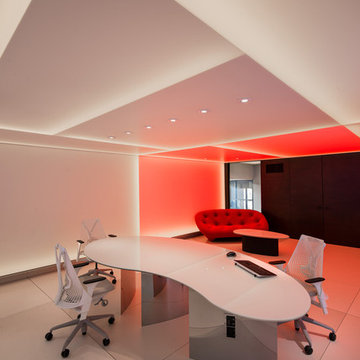
Example of a minimalist home design design in Ottawa
Example of a minimalist home design design in Ottawa

 Rob Bahary
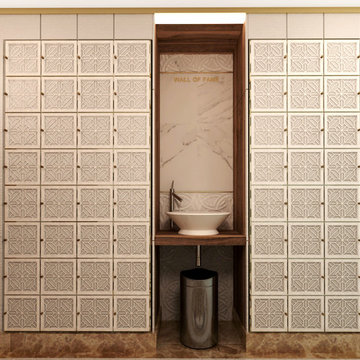
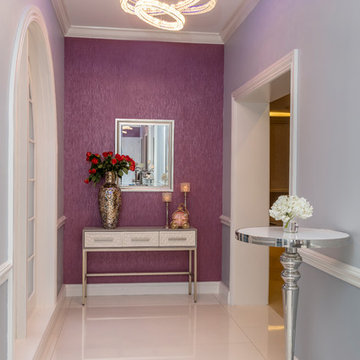
Hallway - modern marble floor and multicolored floor hallway idea in New York with white walls



 D.R. Long, Architect + Associates
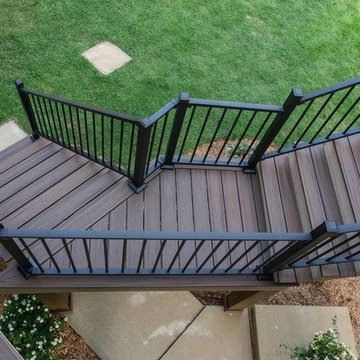
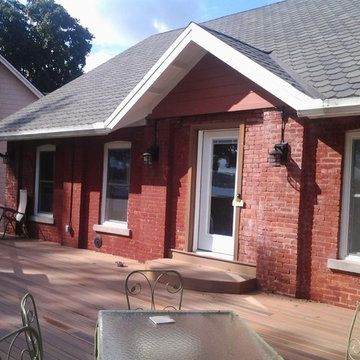
View from Lakeside deck built on the upper level of The Pumphouse Residence. Deck is a resin based finish plank with glass panel railings and brick columns.
Photo Credit : DLA+A Architects.
 Newberry Architecture
TK Images
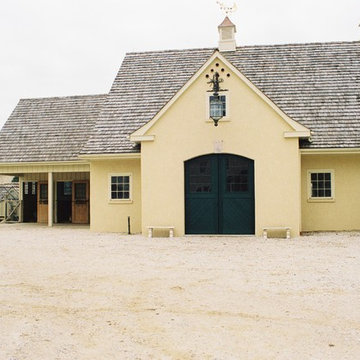
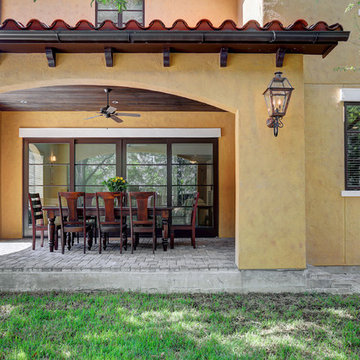
Inspiration for a large southwestern yellow two-story stucco gable roof remodel in Houston
Inspiration for a large southwestern yellow two-story stucco gable roof remodel in Houston
 American & International Designs, Inc.
Photo Credits to Tomi Atushi from Tomi Studio
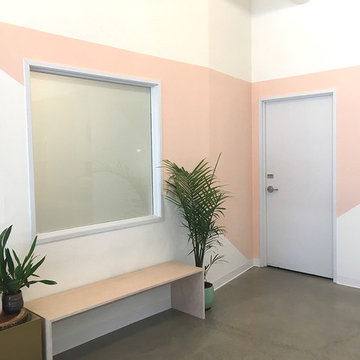
Example of a trendy home design design in New York
Example of a trendy home design design in New York

29