
Search results for "Facilities" in Home Design Ideas


 M. Designs Architects
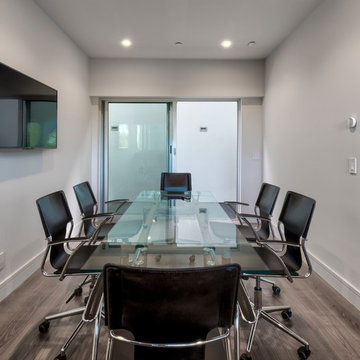
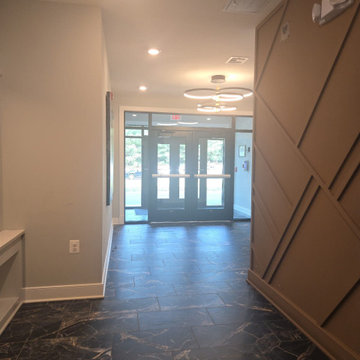
Have a meeting but do not want to commute? How about an in-house meeting room, with the state of the art facilities? Yes, thats the vision of our Silicon Valley architect: Malika Junaid who built it in her latest Los Altos residential project. Once inside this room, you are transformed into an office environment. Sleek, efficient and stylish. Conference facilities included and of course, sound reduction technology to ensure a noise free work environment.
Find the right local pro for your project
 Precision Architectural Metals
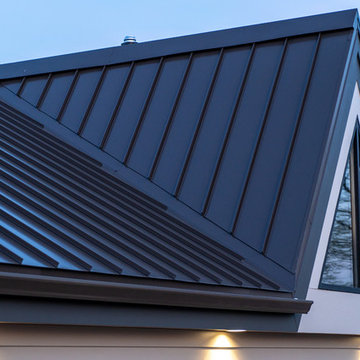
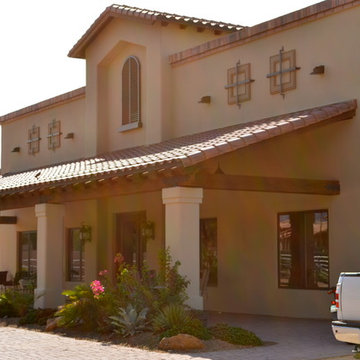
Mid-sized minimalist beige one-story mixed siding exterior home photo in Other with a metal roof


 Vertical Arts Architecture

Large glass shower in guest bathroom.
Huge trendy master multicolored tile and ceramic tile ceramic tile and gray floor bathroom photo in Denver with multicolored walls, a vessel sink and a hinged shower door
Huge trendy master multicolored tile and ceramic tile ceramic tile and gray floor bathroom photo in Denver with multicolored walls, a vessel sink and a hinged shower door
 Mark D. Evernden & Associates - Engel & Völkers
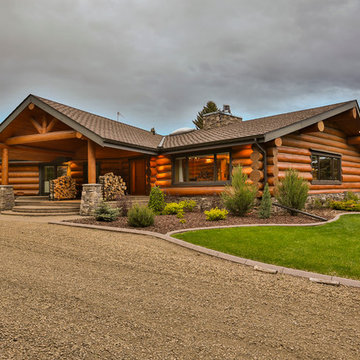
Welcome to a world class horse facility in the county of Lacombe situated on 160 Acres just one hour south of Edmonton. This stunning riding facility with a 24inch larch log home boasting just under 9000 square feet of living quarters. All custom appointed and designed, this upscale log home has been transformed to an amazing rancher features 5 bedrooms, 4 washrooms, vaulted ceiling, this open concept design features a grand fireplace with a rocked wall. The amazing indoor 140 x 350 riding arena, one of only 2 in Alberta of this size. The arena was constructed in 2009 and features a complete rehab therapy centre supported with performance solarium, equine water treadmill, equine therapy spa. The additional attached 30x320 attached open face leantoo with day pens and a 30x320 attached stable area with pens built with soft floors and with water bowls in each stall. The building is complete with lounge, tack room, laundry area..this is truly one of a kind facility and is a must see.
4,897 Sq Feet Above Ground
3 Bedrooms, 4 Bath
Bungalow, Built in 1982
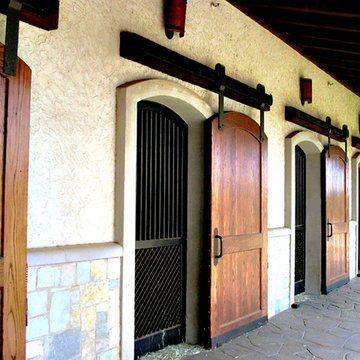
 BonTerra Design & Consulting
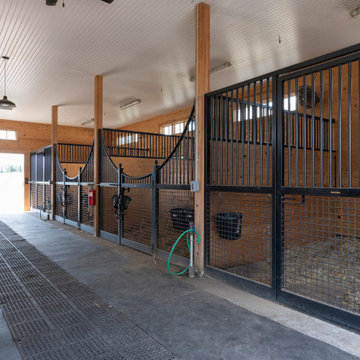
Custom-made exterior stall doors
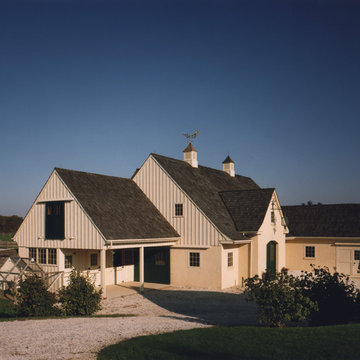
Traditional exterior home idea in Dallas
Traditional exterior home idea in Dallas
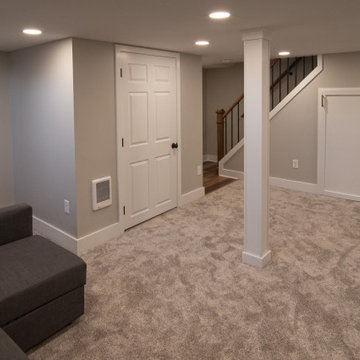
 Pittsburgh's Best Remodeling
Brown floor and single-sink bathroom photo in Other with a two-piece toilet, an undermount sink, a hinged shower door and a built-in vanity


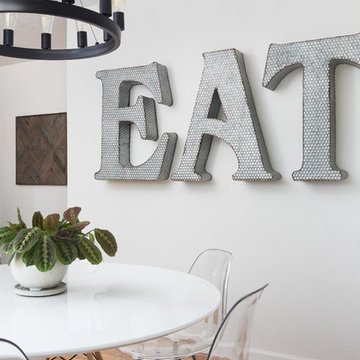
 Honour Creative
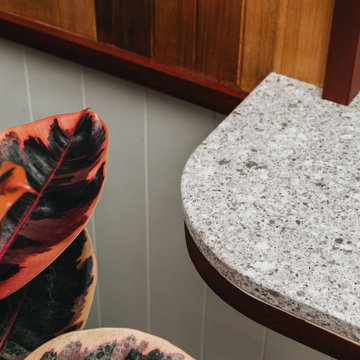
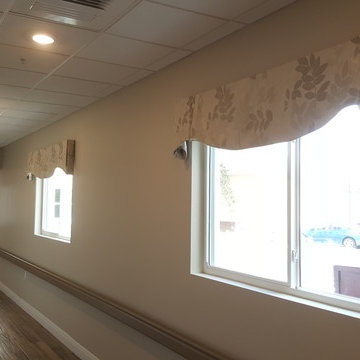
Our job was to enhance the character and comfort of this communal space, where our vibrant village residents come together for a diverse range of activities throughout the week. From spirited games of darts and cozy movie nights to lively coffee group gatherings and the eagerly anticipated Friday happy hour, our design aimed to create a welcoming haven for this active and sociable group of retirees.
Wainuiomata has a strong sense of community in which the locals take great pride in being a part of. Responding to this was essential to the brief by paying close attention to the geographic features, history and cultural significance of Wainuiomata as a place.
To complement these features, the interior design works as an extension of the outside; the palette is inspired by the raw materials, colours and robust forms seen in the nearby natural environment. Moments of forest greens are featured in the joinery and wall colours, paired with warm timber accents and stony textures on the servery benchtops and fireplace surrounds. Grooved details on the wall panelling and intricately woven textures in the furniture upholstery further add to the refined rustic feel.


 PGS Concrete Designs, LLC
PGS Concrete Designs, LLC
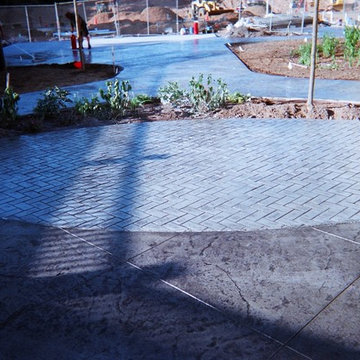
Inspiration for a large courtyard stamped concrete patio remodel with no cover
Inspiration for a large courtyard stamped concrete patio remodel with no cover
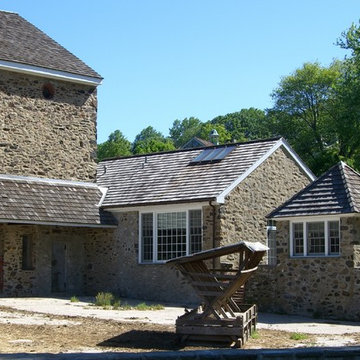

 Newberry Architecture
TK Images
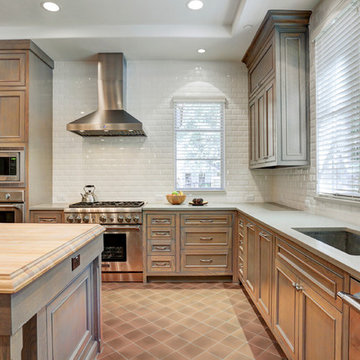
Example of a large classic l-shaped ceramic tile eat-in kitchen design in Houston with a single-bowl sink, beaded inset cabinets, light wood cabinets, granite countertops, white backsplash, ceramic backsplash, stainless steel appliances and an island
Example of a large classic l-shaped ceramic tile eat-in kitchen design in Houston with a single-bowl sink, beaded inset cabinets, light wood cabinets, granite countertops, white backsplash, ceramic backsplash, stainless steel appliances and an island
 PGS Concrete Designs, LLC
PGS Concrete Designs, LLC
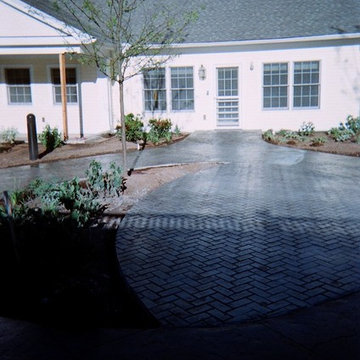
Example of a large courtyard stamped concrete patio design in Bridgeport with no cover
Example of a large courtyard stamped concrete patio design in Bridgeport with no cover
43