
Search results for "Facilities" in Home Design Ideas



Find the right local pro for your project



 Pittsburgh's Best Remodeling
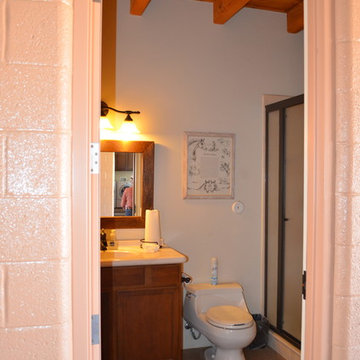
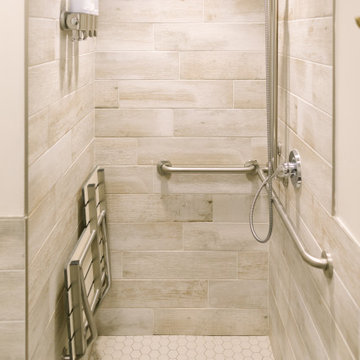
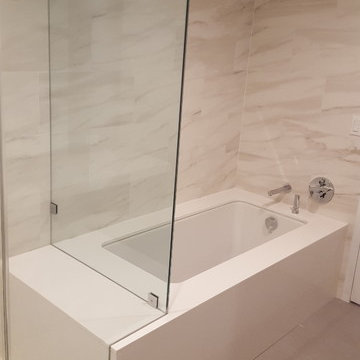
Brown floor and single-sink bathroom photo in Other with a two-piece toilet, an undermount sink, a hinged shower door and a built-in vanity

 Precision Architectural Metals
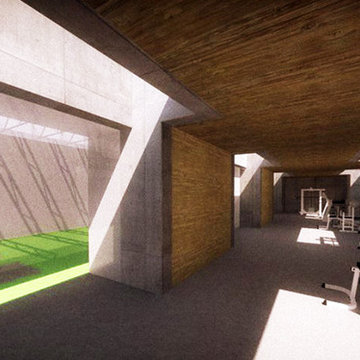
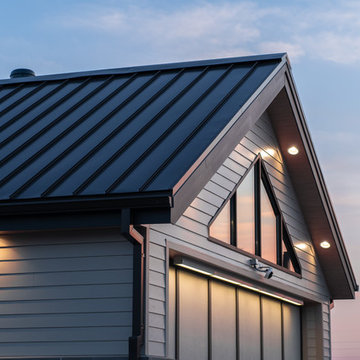
Example of a mid-sized minimalist beige one-story mixed siding exterior home design in Other with a metal roof
 Design Shop Interiors
Davies Imaging Group
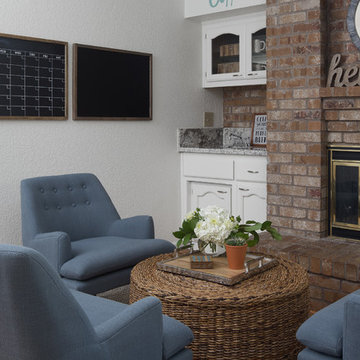
Inspiration for an eclectic living room remodel in Sacramento
Inspiration for an eclectic living room remodel in Sacramento


 Dimension Design, Build, Remodel Inc
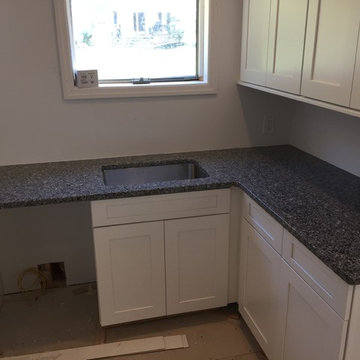
Located in Wauwatosa, the project was completed for clients who needed a larger and more modern kitchen and dining area to better serve their growing family. Along the way, it became apparent a more modern first-floor laundry facility would also be important to enhance family functionality.
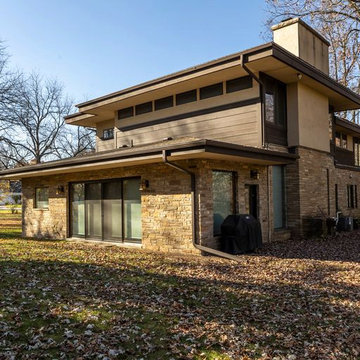
The existing house contained a large outdoor patio area that our clients rarely used, so it created an opportunity to reallocate space that was under-utilized. Our design/build team added square footage to the home’s footprint where the existing outdoor patio area was located.
Also central to the customers’ goals was an open concept kitchen, large central island for informal eating and gathering, separate dry bar, and a dining area that could also be a space to entertain larger family and friend gatherings. This space was to capture the views of the wooded river landscape. Matching the existing architectural style was important as well.
Our team accomplished our customers’ goals by adding a large 480-square-foot addition that was to become the new dining area and laundry room facility. The kitchen’s existing footprint and dining area was completely gutted and became the new open concept kitchen with a large central island and dry bar.
The new spaces were tastefully blended to the existing architecture with high-end finishes. Features include custom cabinetry, heated tile flooring, quartz countertops, and tile backsplashes. The large windows and placement of the dining room addition allowed us to capture the great views offered by the lot and enhance the connection to the outdoors from inside the house.
 Ascension Construction
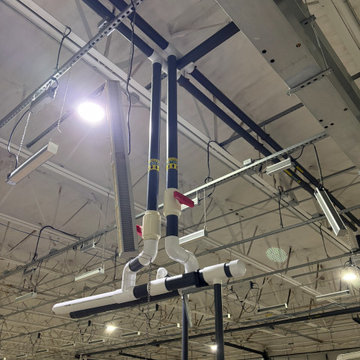
Installation and adjustment of mechanical and electrical systems within a commercial warehouse to support functionality and code compliance.
Garage - industrial garage idea in Indianapolis
Garage - industrial garage idea in Indianapolis


44