
Search results for "Facility" in Home Design Ideas
 Excelsior Wood Products, LLC

Reclaimed Redwood from NYC water towers.
Excelsior Wood Products, LLC is a full service mill and lumber supplier specializing in antique and reclaimed wood. We have the capacity to produce and ship reclaimed flooring, custom moldings, custom siding, decking, sawn and hand hewn beams, architectural millwork and a wide range of other specialty wood products to customers across the United States. As a custom mill, we also have the flexibility to produce products made from just about any type of wood, to your exact specifications.
We offer flooring at a variety of widths and lengths ... unfinished or prefinished with VOC free materials. We offer original face and textured finishes. We mill to 3/4" with an extra thick wear layer to ensure longevity and durability. We inspect every board to maximize usability and remove unsound defects. Our custom flooring is precision milled tongue and groove including back relieved.
Excelsior Wood Products, LLC is a full service mill and lumber supplier specializing in antique and reclaimed wood. We have the capacity to produce and ship reclaimed flooring, custom moldings, custom siding, decking, sawn and hand hewn beams, architectural millwork and a wide range of other specialty wood products to customers across the United States. As a custom mill, we also have the flexibility to produce products made from just about any type of wood, to your exact specifications.
We offer flooring at a variety of widths and lengths ... unfinished or prefinished with VOC free materials. We offer original face and textured finishes. We mill to 3/4" with an extra thick wear layer to ensure longevity and durability. We inspect every board to maximize usability and remove unsound defects. Our custom flooring is precision milled tongue and groove including back relieved.
Our mission: "Deliver the highest quality natural material, along with excellent personal customer service.”
Please feel free to visit our website www.excelsiorwood.com, call (845) 339-6630 or email christina@excelsiorwood.com, come tour our facility or let us bring samples to you.339-6630 or email christina@excelsiorwood.com, come tour our facility or let us bring samples

 Field Architecture
The Ubuntu Center provides pediatric HIV testing and treatment, counseling, education, and community empowerment. The design is focused on de-stigmatization and normalization of HIV testing and treatment. It provides access to a state-of-the-art facility in a beleaguered post-apartheid community. The design is a model for sustainable development that begins with environment and extends to the preservation of life.
Funded globally and operated locally, Ubuntu reflects a world defined by unprecedented global connection and the resurgence of local, community based organization. Ubuntu center brings state of the art services to vulnerable children by providing centrally located, free and accessible social services in a single facility. It comprises a multi-purpose hall for education, concerts and shelter when needed; an empowerment wing with career guidance and computer centre, and a fully equipped Pediatric HIV /TB testing and counseling clinic with 47,691 people reached through community HIV prevention outreach. Ubuntu’s organic rooftop garden, together with Ubuntu’s neighborhood gardens feed 2,245 students daily. It provides a timely and practical template for sustainability on a societal as well as an environmental level. Ubuntu has been adopted by the US President’s Emergency Plan for AIDS relief (PEPFAR), and has become a model of success for the Clinton Global initiative, the Kresge foundation, and countless individual supporters.
 Fisher Heck Architects
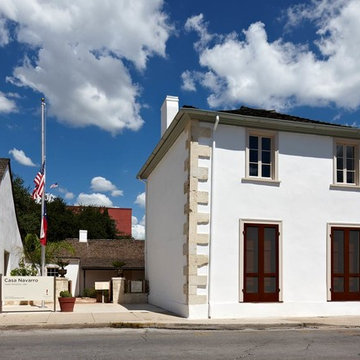
Fisher Heck worked closely with the Texas Historical Commission to ensure that the preservation treatment of José Antonio Navarro's 1850's home and the addition of a new restroom facilities building would be in keeping with national preservation guidelines. New restroom and storage facilities were carefully integrated into the historic grounds. As a result of the re-organization of the site, a larger central courtyard was formed and the relationship between new and existing buildings was enhanced. Today, the Casa Navarro State Historic Site proudly educates visitors on José Antonio Navarro's life and role in Texas history. Photos by Dror Baldinger.
Find the right local pro for your project
 Envision Web
Stuart Wade, Envision Virtual Tours
Welcome to Bears Best Estates - Edinburgh in Suwanee, Georgia
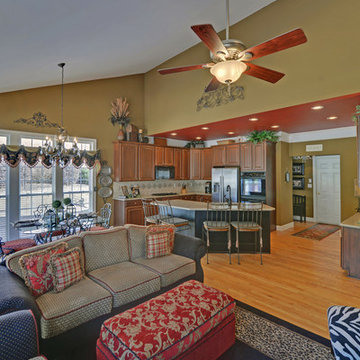
Bears Best Estates - Edinburgh is a gated, masterfully designed Golf community set along the wooded hills and secluded Chattahoochee River shoreline of Suwanee, Georgia. The neighborhood is minutes from North Atlanta's prestigious Sugarloaf area and also convenient to major freeways, shopping, dining and entertainment.
Edinburgh includes a wide mix of uniquely designed brick and stone Luxury homes with many lying along Bears Best, the uniquely popular, 18 - hole, Jack Nicklaus designed course. The complex includes an impressive; Craftsman inspired Clubhouse that features a lounge and dining facilities overlooking the beautiful grounds. Edinburgh offers an incredible selection of resort-style amenities beginning with the Community Clubhouse and Pool Pavilion. Residents of Edinburgh enjoy a Junior Olympic Swimming Pool, Kids Pool, Water Park and a large Waterslide. The community also includes a beautiful Tennis Center complete with its own Tennis Pavilion with grand stand seating.
Bears Best Estates - Edinburgh Amenities:
24 Hour Gated Community
18 - Hole Jack Nicklaus designed Golf Course
10,000 sq ft Residents Golf Clubhouse
Dining Facilities
Community Clubhouse and Pool Pavilion
Junior Olympic sized Swimming Pool
Kids Pool and Splash Park
Kids Waterslide
6 Tennis Courts
Tennis Pavilion with Grand Stand Seating
Basketball Courts
Kids Playground area
** HOA Fees - $1,680/annual - Initiation Fee $1,000

 NILES
NILESThis 1,000ft² recording and production studio, built in 2021 for producer couple Latifah Alattas and Lucas Morton, was designed as a fully custom creative environment that supports writing, mixing, and collaboration at the highest level. Both Latifah and Lucas are multi-instrumentalists, engineers, and mixers, and the studio reflects the full range of their workflows—visually inspiring, technically precise, and intuitive in every room.
The facility was built from the ground up with a strong emphasis on architectural acoustics and plug-and-play connectivity. The layout includes two Control Rooms, multiple isolation booths, and shared common spaces, all tied together with seamless audio integration. No matter where you are in the studio, routing, monitoring, and communication remain effortless and consistent.
Behind the aesthetic, the acoustic design is exceptionally robust. Six independent floating-floor systems support the suites, ensuring each room operates with minimal sound transmission. Tailored sound-reducing wall assemblies, full-lite doors, engineered window systems, and intentional treatment plans deliver clarity, isolation, and precision for tracking and mixing. Each space is mechanically decoupled, allowing multiple rooms to run simultaneously without compromise.
For monitoring, both Latifah and Lucas chose Genelec “The Ones” series monitors with GLM calibration to ensure accurate translation and consistency across the entire facility.
Natural light and a warm, welcoming aesthetic anchor the visual identity of the studio, reflecting the creative energy and personality of its owners. The result is a highly functional, beautifully crafted space where ideas can move freely and production can happen without limitations.
 Envision Web
Stuart Wade, Envision Virtual Tours
Welcome to Bears Best Estates - Edinburgh in Suwanee, Georgia
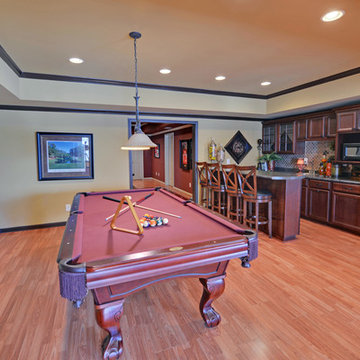
Bears Best Estates - Edinburgh is a gated, masterfully designed Golf community set along the wooded hills and secluded Chattahoochee River shoreline of Suwanee, Georgia. The neighborhood is minutes from North Atlanta's prestigious Sugarloaf area and also convenient to major freeways, shopping, dining and entertainment.
Edinburgh includes a wide mix of uniquely designed brick and stone Luxury homes with many lying along Bears Best, the uniquely popular, 18 - hole, Jack Nicklaus designed course. The complex includes an impressive; Craftsman inspired Clubhouse that features a lounge and dining facilities overlooking the beautiful grounds. Edinburgh offers an incredible selection of resort-style amenities beginning with the Community Clubhouse and Pool Pavilion. Residents of Edinburgh enjoy a Junior Olympic Swimming Pool, Kids Pool, Water Park and a large Waterslide. The community also includes a beautiful Tennis Center complete with its own Tennis Pavilion with grand stand seating.
Bears Best Estates - Edinburgh Amenities:
24 Hour Gated Community
18 - Hole Jack Nicklaus designed Golf Course
10,000 sq ft Residents Golf Clubhouse
Dining Facilities
Community Clubhouse and Pool Pavilion
Junior Olympic sized Swimming Pool
Kids Pool and Splash Park
Kids Waterslide
6 Tennis Courts
Tennis Pavilion with Grand Stand Seating
Basketball Courts
Kids Playground area
** HOA Fees - $1,680/annual - Initiation Fee $1,000
 Ela Construction
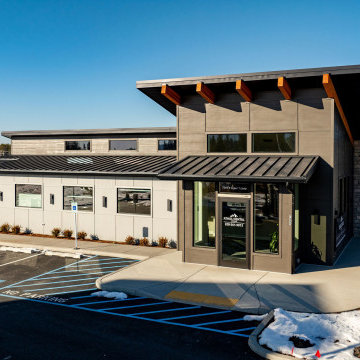
A 2,060 square foot commercial dental office built with precision and accessibility in mind. Designed to provide a welcoming, functional space for both patients and staff, the facility includes well-appointed administrative areas and six modern treatment rooms Our team brought this vision to life, ensuring high-quality craftsmanship and attention to detail throughout the project.
Patient Focused Waiting Area
The waiting area is thoughtfully designed with comfort and convenience in mind, offering a calming atmosphere with modern seating, natural lighting, and a open layout welcoming space.
Fully ADA Compliant
Featuring ADA-compliant parking spaces and smooth sidewalk inclines, the facility provides easy access for all patients which ensures a safe and convenient entry to the building.
Sophisticated Design
The building boasts a sophisticated design with sharp lines, clean corners, and a bold color palette of black, gray, and white, creating a sleek, contemporary look that stands out.
 Heritage Homes of Nebraska Inc
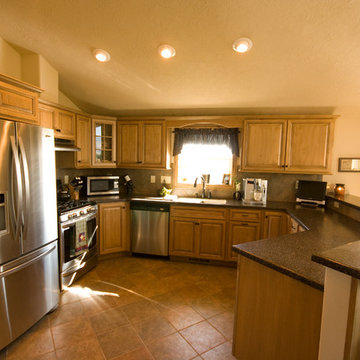
We know the kitchen is the center of a home for many families and we know finely crafted, well-constructed cabinets are the most important part of every kitchen. Your Heritage Custom Cabinets will be designed, machined and finished right in our facility in Wayne, Nebraska by the Heritage team of craftsmen. Each kitchen is custom built for a specific home and is finished in our state-of-the-art facility.
Your Heritage Builder can help you design your dream kitchen, creating a look that fits your personality and lifestyle.
 Monica Perrone Landscape Architecture
Monica Perrone
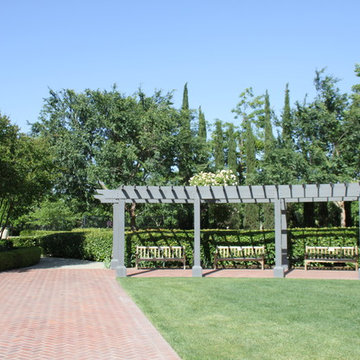
This sixteen-bed hospice care facility completed in 2006 has a 150' long rose arbor as its crowning feature. Traditional in theme and appropriate for its agrarian setting, this facility needed to feel very "residential" so that patients and guests could feel at home while managing end of life issues. Hedges, tree canopies and private patient patios offer beauty and comfortable transitions to/from the larger garden. An organized layout of paths and various points of interest, including four water features and a mist-filled grotto, allow for strolling and retreating. A significant herringbone brick formal patio and lawn support larger functions.
 Transitions Designs

For many residents in Continuing Care facilities like The Covington, a visit to the beauty salon is a highlight of the week. Creating a fresh, welcoming environment with great finishes, excellent lighting & a spa like feel create a welcoming environment to help make the experience positive, fun & pleasant.
 NILES
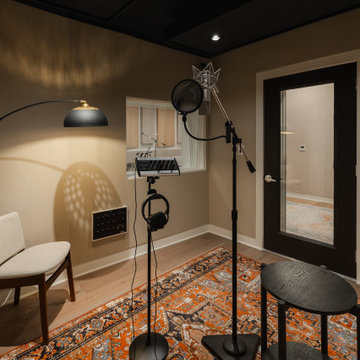
NILESThis 2022 project for Sovereign Grace Music was a full-scale, purpose-built recording and production facility designed to support songwriting, live tracking, mixing, and video content creation. Working alongside the extraordinary Sovereign Grace team—and in collaboration with Authentic Carpentry—NILES handled sound reduction, audio integration, and all acoustic treatment design and installation.
The facility features a full Control Room, a spacious Live Room, and a large Isolation Booth engineered for dry drum capture or vocal tracking during full-band sessions. Each space was crafted for accuracy, clarity, and intuitive workflow, ensuring that engineers and artists can move seamlessly between rooms without breaking creative momentum.
Clear sightlines, generous lighting, and intentional layout choices make the studio equally suited for recording and video production. Every room is wired for a plug-and-play workflow, supporting multi-camera shoots, ensemble tracking, and efficient session flow.
Behind the aesthetic, the acoustic infrastructure is highly robust. The Control Room, Live Room, and ISO Booth sit on independent floor systems with tailored sound-reducing wall assemblies and strategic treatments throughout. No suite is mechanically bonded, allowing simultaneous use of all rooms with minimal sound transmission.
Monitoring in the Control Room centers around PMC 6-2 loudspeakers, precisely tuned to ensure accurate translation from mix position to the final master.
The result is a balanced, inviting, and technically exact environment—built to serve the diverse creative needs of Sovereign Grace Music for years to come.
 BEVOLO GAS & ELECTRIC LIGHTS
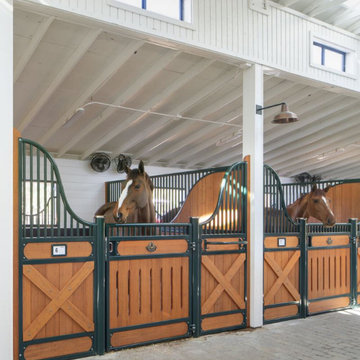
Milberry Farm is an exquisite equestrian facility nestled in the heart of Rancho Santa Fe, California. This recently completed project features state-of-the-art stables, a riders lounge and conference room, outdoor seating, multiple arenas and riding trails. The facility provides world-class training and boasts unmatched, luxurious design. Take the full tour on the Bevolo Blog.
http://www.annesneed.com/milberry-farms
 Barry Holder & Associates

In Acworth, Georgia, we proudly present an extraordinary two-story indoor facility that houses a state-of-the-art pickleball court and sports arena. This meticulously designed space not only caters to the avid athletes but also ensures a holistic experience for both players and spectators alike. Our cutting-edge facility boasts a admirably crafted pickleball court, providing enthusiasts with an unparalleled playing environment.
Beyond the court, the sports arena encompasses a range of amenities, including a well-appointed kitchenette, ensuring that participants have access to refreshments and nourishment during their activities. Additionally, we have incorporated modern and well-maintained restrooms for the convenience and comfort of our guests. What sets our project apart is the emphasis on creating an inclusive experience for everyone. Ample viewing areas have been strategically integrated, allowing spectators to enjoy the thrilling matches and competitions from various vantage points.
 Envision Web
Stuart Wade, Envision Virtual Tours
Welcome to Bears Best Estates - Edinburgh in Suwanee, Georgia
Bears Best Estates - Edinburgh is a gated, masterfully designed Golf community set along the wooded hills and secluded Chattahoochee River shoreline of Suwanee, Georgia. The neighborhood is minutes from North Atlanta's prestigious Sugarloaf area and also convenient to major freeways, shopping, dining and entertainment.
Edinburgh includes a wide mix of uniquely designed brick and stone Luxury homes with many lying along Bears Best, the uniquely popular, 18 - hole, Jack Nicklaus designed course. The complex includes an impressive; Craftsman inspired Clubhouse that features a lounge and dining facilities overlooking the beautiful grounds. Edinburgh offers an incredible selection of resort-style amenities beginning with the Community Clubhouse and Pool Pavilion. Residents of Edinburgh enjoy a Junior Olympic Swimming Pool, Kids Pool, Water Park and a large Waterslide. The community also includes a beautiful Tennis Center complete with its own Tennis Pavilion with grand stand seating.
Bears Best Estates - Edinburgh Amenities:
24 Hour Gated Community
18 - Hole Jack Nicklaus designed Golf Course
10,000 sq ft Residents Golf Clubhouse
Dining Facilities
Community Clubhouse and Pool Pavilion
Junior Olympic sized Swimming Pool
Kids Pool and Splash Park
Kids Waterslide
6 Tennis Courts
Tennis Pavilion with Grand Stand Seating
Basketball Courts
Kids Playground area
** HOA Fees - $1,680/annual - Initiation Fee $1,000
 Transitions Designs

For many residents in Continuing Care facilities like The Covington, a visit to the beauty salon is a highlight of the week. Creating a fresh, welcoming environment with great finishes, excellent lighting & a spa like feel create a welcoming environment to help make the experience positive, fun & pleasant.

 NILES
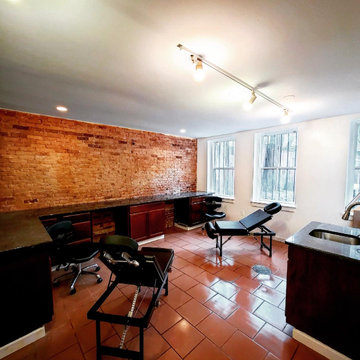
NILESThis 1,000ft² recording and production studio, built in 2021 for producer couple Latifah Alattas and Lucas Morton, was designed as a fully custom creative environment that supports writing, mixing, and collaboration at the highest level. Both Latifah and Lucas are multi-instrumentalists, engineers, and mixers, and the studio reflects the full range of their workflows—visually inspiring, technically precise, and intuitive in every room.
The facility was built from the ground up with a strong emphasis on architectural acoustics and plug-and-play connectivity. The layout includes two Control Rooms, multiple isolation booths, and shared common spaces, all tied together with seamless audio integration. No matter where you are in the studio, routing, monitoring, and communication remain effortless and consistent.
Behind the aesthetic, the acoustic design is exceptionally robust. Six independent floating-floor systems support the suites, ensuring each room operates with minimal sound transmission. Tailored sound-reducing wall assemblies, full-lite doors, engineered window systems, and intentional treatment plans deliver clarity, isolation, and precision for tracking and mixing. Each space is mechanically decoupled, allowing multiple rooms to run simultaneously without compromise.
For monitoring, both Latifah and Lucas chose Genelec “The Ones” series monitors with GLM calibration to ensure accurate translation and consistency across the entire facility.
Natural light and a warm, welcoming aesthetic anchor the visual identity of the studio, reflecting the creative energy and personality of its owners. The result is a highly functional, beautifully crafted space where ideas can move freely and production can happen without limitations.
 Alumalco
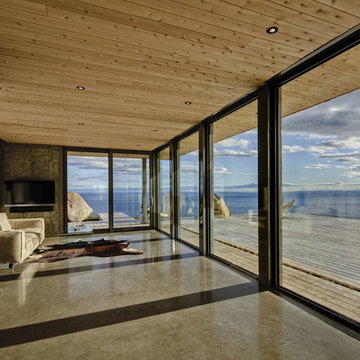
Myth vs Reality: The best option for sunrooms are aluminum framed windows.
Reality! The entire point of this room is to enjoy the sun and take in the view. Obviously, large windows are what you want to install in your new project. So why is aluminum your best option? Quite simply, because it’s the only material that can support oversized windows with ease. Plus, your sunroom will face a lot of UV rays, which can easily lead to the paint peeling or flaking on vinyl or wood frames. Since the paint coating is an integral part of the aluminum frame, you can rest assured your sunroom will look as fresh as the first day it was built, summer after summer!
#alumalco #aluminumdoors #aluminumwindows #tiltandturn #liftandslide #moderndoors #modernfrontdoor #tiltandturndoors #liftandslidedoors #modernexterior #frontdoorgoals #dreamdoor #doorproject #frontdoors #sunroom #largewindows #enjoytheview
Mythe vs réalité: La meilleure option pour les solariums est les fenêtres à cadre en aluminium.
Réalité! Le but d'avoir cette pièce est de profiter du soleil et de la vue. Évidemment, les grandes fenêtres sont ce que vous voulez installer dans votre nouveau projet. Alors, pourquoi l’aluminium est-il votre meilleure option? Tout simplement parce que c’est le seul matériau capable de facilement supporter des fenêtres surdimensionnées. De plus, votre solarium sera exposé à de nombreux rayons UV, ce qui peut facilement endommager la peinture sur les cadres en vinyle ou en bois. Le revêtement de peinture faisant partie intégrante du cadre en aluminium, vous pouvez être assuré que votre solarium aura toujours l'air frais, été après été!
#alumalco #aluminumdoors #aluminumwindows #tiltandturn #liftandslide #moderndoors #modernfrontdoor #tiltandturndoors #liftandslidedoors #modernexterior #frontdoorgoals #dreamdoor #doorproject #frontdoors #sunroom #largewindows #enjoytheview
 NILES
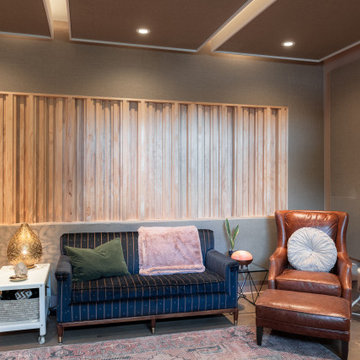
NILESThis 1,000ft² recording and production studio, built in 2021 for producer couple Latifah Alattas and Lucas Morton, was designed as a fully custom creative environment that supports writing, mixing, and collaboration at the highest level. Both Latifah and Lucas are multi-instrumentalists, engineers, and mixers, and the studio reflects the full range of their workflows—visually inspiring, technically precise, and intuitive in every room.
The facility was built from the ground up with a strong emphasis on architectural acoustics and plug-and-play connectivity. The layout includes two Control Rooms, multiple isolation booths, and shared common spaces, all tied together with seamless audio integration. No matter where you are in the studio, routing, monitoring, and communication remain effortless and consistent.
Behind the aesthetic, the acoustic design is exceptionally robust. Six independent floating-floor systems support the suites, ensuring each room operates with minimal sound transmission. Tailored sound-reducing wall assemblies, full-lite doors, engineered window systems, and intentional treatment plans deliver clarity, isolation, and precision for tracking and mixing. Each space is mechanically decoupled, allowing multiple rooms to run simultaneously without compromise.
For monitoring, both Latifah and Lucas chose Genelec “The Ones” series monitors with GLM calibration to ensure accurate translation and consistency across the entire facility.
Natural light and a warm, welcoming aesthetic anchor the visual identity of the studio, reflecting the creative energy and personality of its owners. The result is a highly functional, beautifully crafted space where ideas can move freely and production can happen without limitations.
 Southern Pro-Vision Landscape Construction
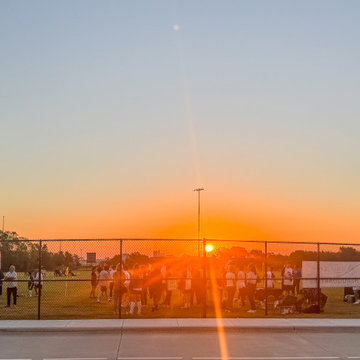
A community-focused athletic facility in Plano, TX, 'The Field of Possibilities' was specifically constructed to serve adults with disabilities, providing a premier space for inclusive sports. This high-performance soccer field was developed with hands-on collaboration from FC Dallas and features professional-grade synthetic turf, advanced 2-wire irrigation, and stadium lighting. When not in use by its primary athletes, the facility is available for public rental, serving as a vital hub for the local soccer community.
60