
Search results for "Facing" in Home Design Ideas
 Spitzack Builders, Inc.

Example of a mid-sized mountain style l-shaped medium tone wood floor and brown floor open concept kitchen design in Minneapolis with a double-bowl sink, flat-panel cabinets, medium tone wood cabinets, quartzite countertops, multicolored backsplash, stone tile backsplash, stainless steel appliances and an island
 Small Batch Kitchens
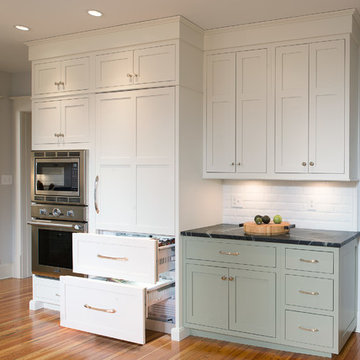
Eat-in kitchen - mid-sized transitional u-shaped medium tone wood floor eat-in kitchen idea with an undermount sink, shaker cabinets, white cabinets, soapstone countertops, white backsplash, subway tile backsplash, paneled appliances and no island
 StoneWorks, Inc.

Inside the walk-in shower, we have the same Ivory travertine stone for the walls as in the bathroom flooring and the three shower niches for storage...or, in the case of the bottom shelf, propping up for shaving legs! The stacked stone border running through the top niche is also quite lovely and helps with the overall flow of the bathroom design with all the different textures.
Find the right local pro for your project
 Carpenter Architects
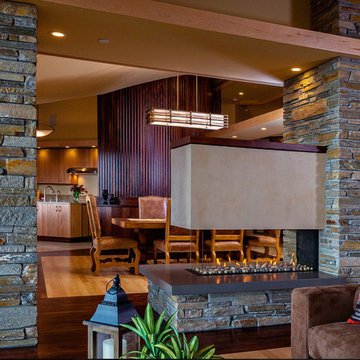
Example of a large arts and crafts open concept light wood floor living room design in Seattle with beige walls, a two-sided fireplace and a stone fireplace
 Copper Homes Limited
Shutter Avenue
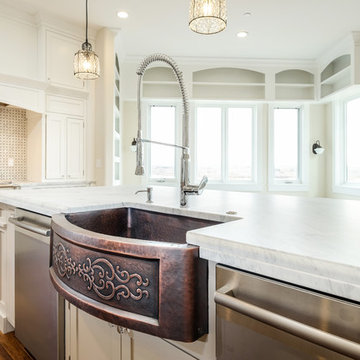
Eat-in kitchen - large transitional l-shaped medium tone wood floor eat-in kitchen idea in Denver with a farmhouse sink, shaker cabinets, white cabinets, marble countertops, beige backsplash, mosaic tile backsplash, stainless steel appliances and two islands
Eat-in kitchen - large transitional l-shaped medium tone wood floor eat-in kitchen idea in Denver with a farmhouse sink, shaker cabinets, white cabinets, marble countertops, beige backsplash, mosaic tile backsplash, stainless steel appliances and two islands
 Small Batch Kitchens
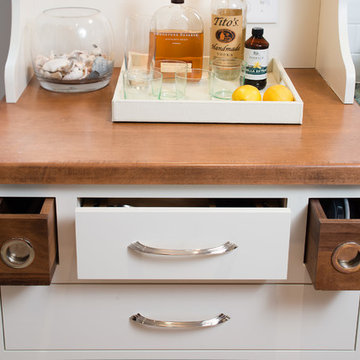
These are portable tea boxes that can be taken to the table for serving.
Example of a mid-sized classic u-shaped medium tone wood floor eat-in kitchen design with an undermount sink, shaker cabinets, white cabinets, soapstone countertops, white backsplash, subway tile backsplash, paneled appliances and no island
Example of a mid-sized classic u-shaped medium tone wood floor eat-in kitchen design with an undermount sink, shaker cabinets, white cabinets, soapstone countertops, white backsplash, subway tile backsplash, paneled appliances and no island
 Reinhardt Home's Inc.
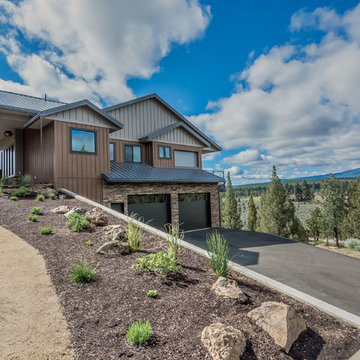
Huge contemporary brown two-story wood house exterior idea with a hip roof and a metal roof
 Tile Center
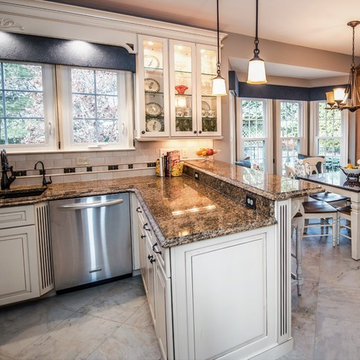
Mid-sized elegant u-shaped limestone floor and beige floor enclosed kitchen photo in DC Metro with a double-bowl sink, raised-panel cabinets, white cabinets, granite countertops, white backsplash, stone tile backsplash, stainless steel appliances and a peninsula
 User
User2016 3rd Place Bath Design
Innovation in Design Awards, Connecticut Cottages and Gardens
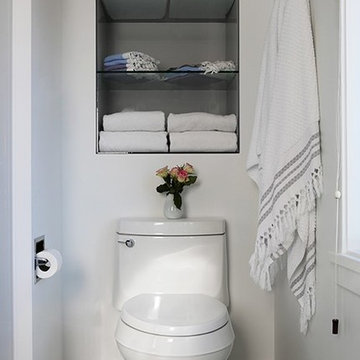
Example of a large trendy master white tile porcelain tile bathroom design in New York with flat-panel cabinets, white cabinets, white walls, a one-piece toilet and glass countertops
Example of a large trendy master white tile porcelain tile bathroom design in New York with flat-panel cabinets, white cabinets, white walls, a one-piece toilet and glass countertops
 Abraxis Art Glass & Doors, Inc
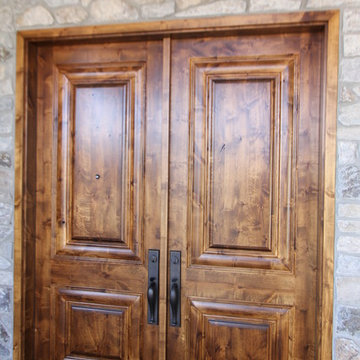
Inspiration for a mid-sized rustic front door remodel in Denver with gray walls and a dark wood front door
 Scott Rosenbaum Architectural Corp.
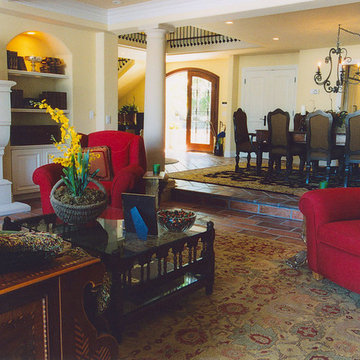
Living room - large mediterranean formal and open concept terra-cotta tile living room idea in Orange County with beige walls, no fireplace and no tv
 Carpenter Architects
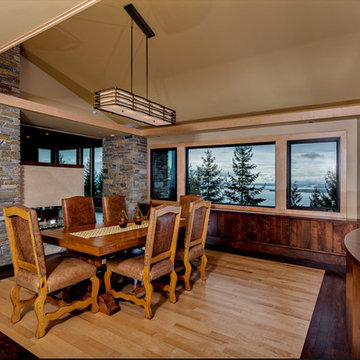
Large trendy light wood floor kitchen/dining room combo photo in Seattle with beige walls, a two-sided fireplace and a stone fireplace
 Homes of Distinction, Inc.

• CUSTOM TRIMMED CLOSET WITH CHROME CLOSET RODS
• MARBLE COUNTERTOP WITH UNDER MOUNT SINK
• CUSTOM VANITY CABINET
• CUSTOM TILED TUB/SHOWER
Example of a mid-sized transitional 3/4 marble tile multicolored floor alcove bathtub design with flat-panel cabinets, white cabinets, a two-piece toilet, gray walls, an undermount sink, marble countertops and black countertops
Example of a mid-sized transitional 3/4 marble tile multicolored floor alcove bathtub design with flat-panel cabinets, white cabinets, a two-piece toilet, gray walls, an undermount sink, marble countertops and black countertops

 Carriagetown Kitchens
Mid-sized elegant l-shaped light wood floor enclosed kitchen photo in Boston with a double-bowl sink, shaker cabinets, light wood cabinets, marble countertops, multicolored backsplash, stone tile backsplash, stainless steel appliances and no island
 Alpha Renovation
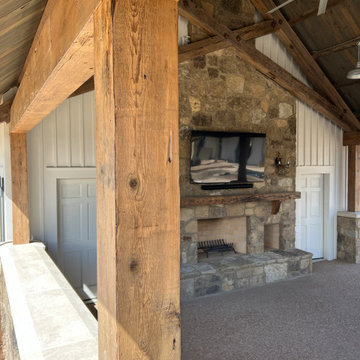
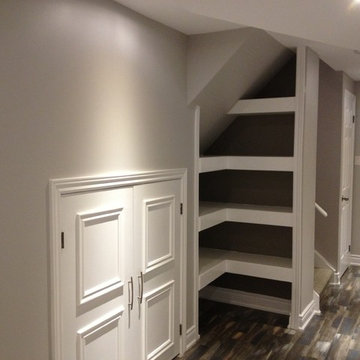
Inspiration for a mid-sized modern walk-out medium tone wood floor basement remodel in Toronto with beige walls and no fireplace
 Little Red Door Inc.
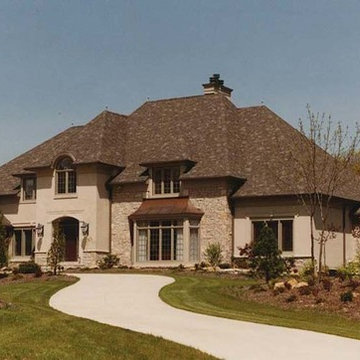

Example of a mid-sized transitional gray two-story stucco gable roof design in Calgary with a shingle roof
 NEOTERIC DEVELOPMENTS
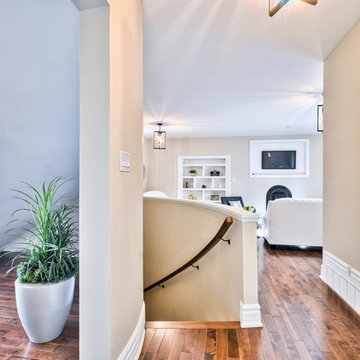
Mid-sized transitional light wood floor hallway photo in Ottawa with beige walls
19