
Search results for "Facing" in Home Design Ideas
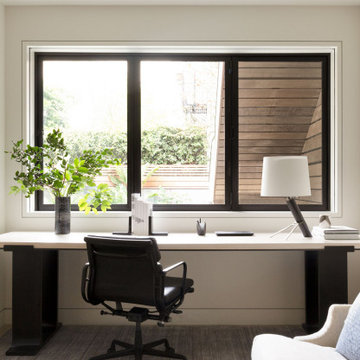


 COLEPREVOST
Kids' study room - study space contemporary gender-neutral medium tone wood floor and brown floor kids' study room idea in DC Metro with blue walls
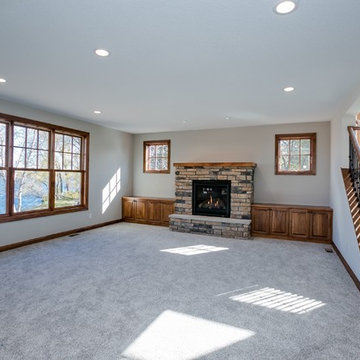
 Xpand Inc. | Homes of Xcellence
Mid-sized mountain style formal and open concept carpeted living room photo in Minneapolis with gray walls, a standard fireplace, a stone fireplace and no tv
Find the right local pro for your project
 Xpand Inc. | Homes of Xcellence
Mid-sized elegant carpeted u-shaped staircase photo in Minneapolis with carpeted risers
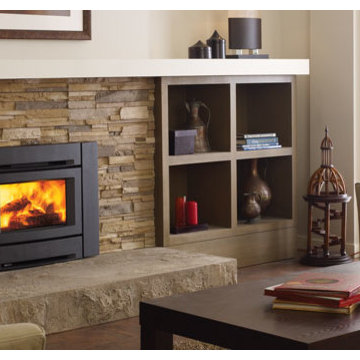
 Jack Pixley Sweeps
Living room - mid-sized traditional enclosed dark wood floor and brown floor living room idea in Phoenix with a standard fireplace, a stone fireplace, white walls and no tv
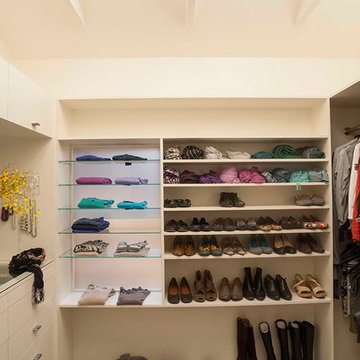
 Sogno Design Group
Photos by Langdon Clay
Dressing room - large gender-neutral light wood floor dressing room idea in San Francisco with flat-panel cabinets and white cabinets
Dressing room - large gender-neutral light wood floor dressing room idea in San Francisco with flat-panel cabinets and white cabinets
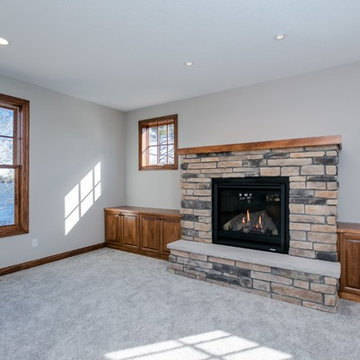 Xpand Inc. | Homes of Xcellence
Living room - mid-sized rustic formal and open concept carpeted living room idea in Minneapolis with gray walls, a standard fireplace, a stone fireplace and no tv

 Inspired Closets Anchorage
Example of a mid-sized minimalist gender-neutral carpeted reach-in closet design with open cabinets and light wood cabinets
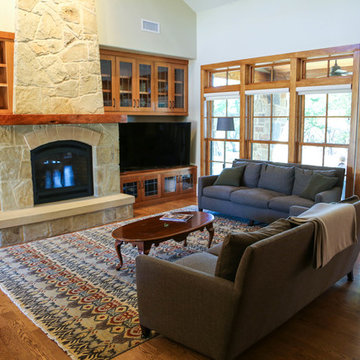
 Oliver Custom Homes
Mid-sized formal and enclosed light wood floor living room photo in Austin with beige walls, a standard fireplace, a stone fireplace and a media wall
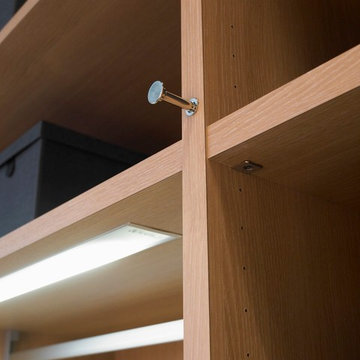
 Alexander Otis collection Llc.
Inspiration for a large contemporary gender-neutral carpeted home design remodel in Dallas with glass-front cabinets and light wood cabinets
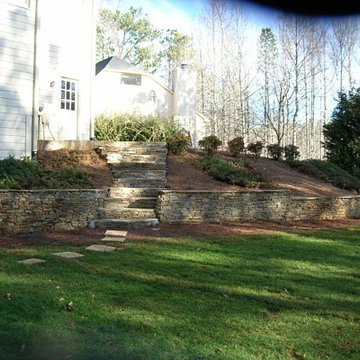
 Georgia Outdoor Services
Photo of a large traditional partial sun backyard stone retaining wall landscape in Atlanta.
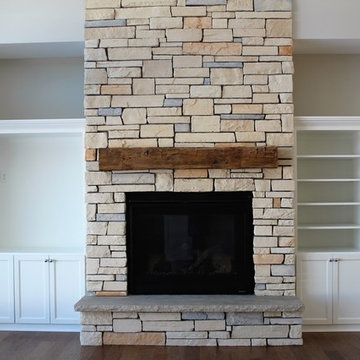 Xpand Inc. | Homes of Xcellence
Living room - mid-sized traditional open concept dark wood floor living room idea in Minneapolis with gray walls, a standard fireplace and a stone fireplace
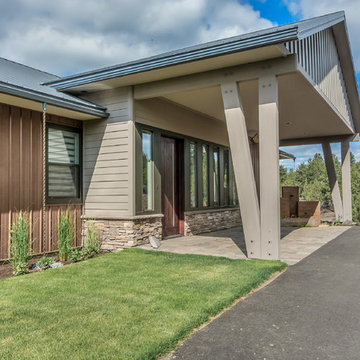
 Reinhardt Home's Inc.
Example of a huge trendy brown two-story wood house exterior design with a hip roof and a metal roof
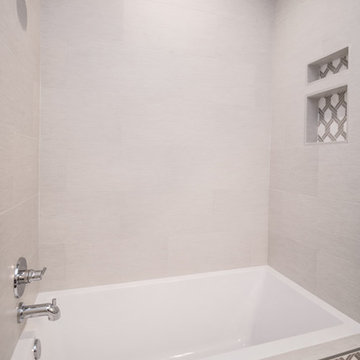
 Homes of Distinction, Inc.
• CUSTOM TRIMMED CLOSET WITH CHROME CLOSET RODS
• MARBLE COUNTERTOP WITH UNDER MOUNT SINK
• CUSTOM VANITY CABINET
• CUSTOM TILED TUB/SHOWER
Inspiration for a mid-sized transitional 3/4 marble tile multicolored floor alcove bathtub remodel with flat-panel cabinets, white cabinets, a two-piece toilet, gray walls, an undermount sink, marble countertops and black countertops
Inspiration for a mid-sized transitional 3/4 marble tile multicolored floor alcove bathtub remodel with flat-panel cabinets, white cabinets, a two-piece toilet, gray walls, an undermount sink, marble countertops and black countertops
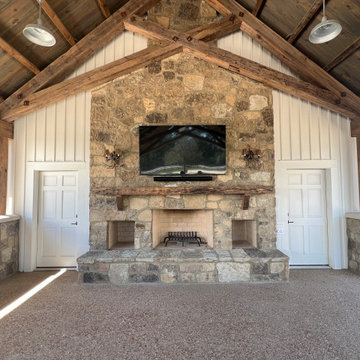


 HomeComing Woodworks
Photo by Will Eick, Homecoming Woodworks.
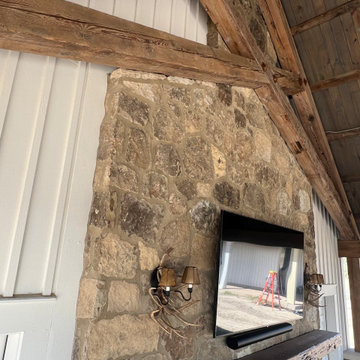
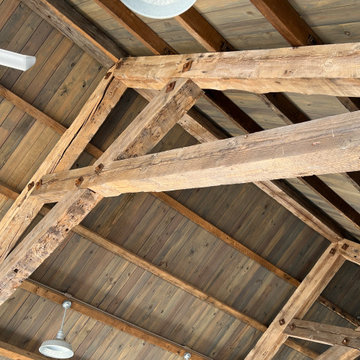
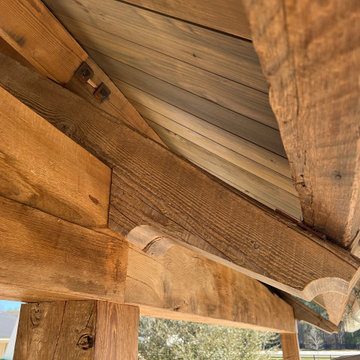
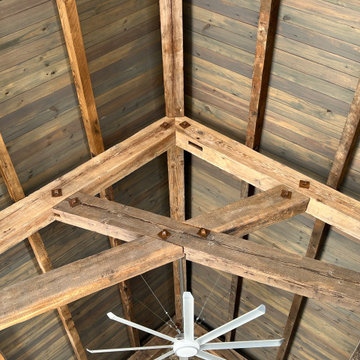
Inspiration for a craftsman living room remodel in Burlington
Inspiration for a craftsman living room remodel in Burlington
18